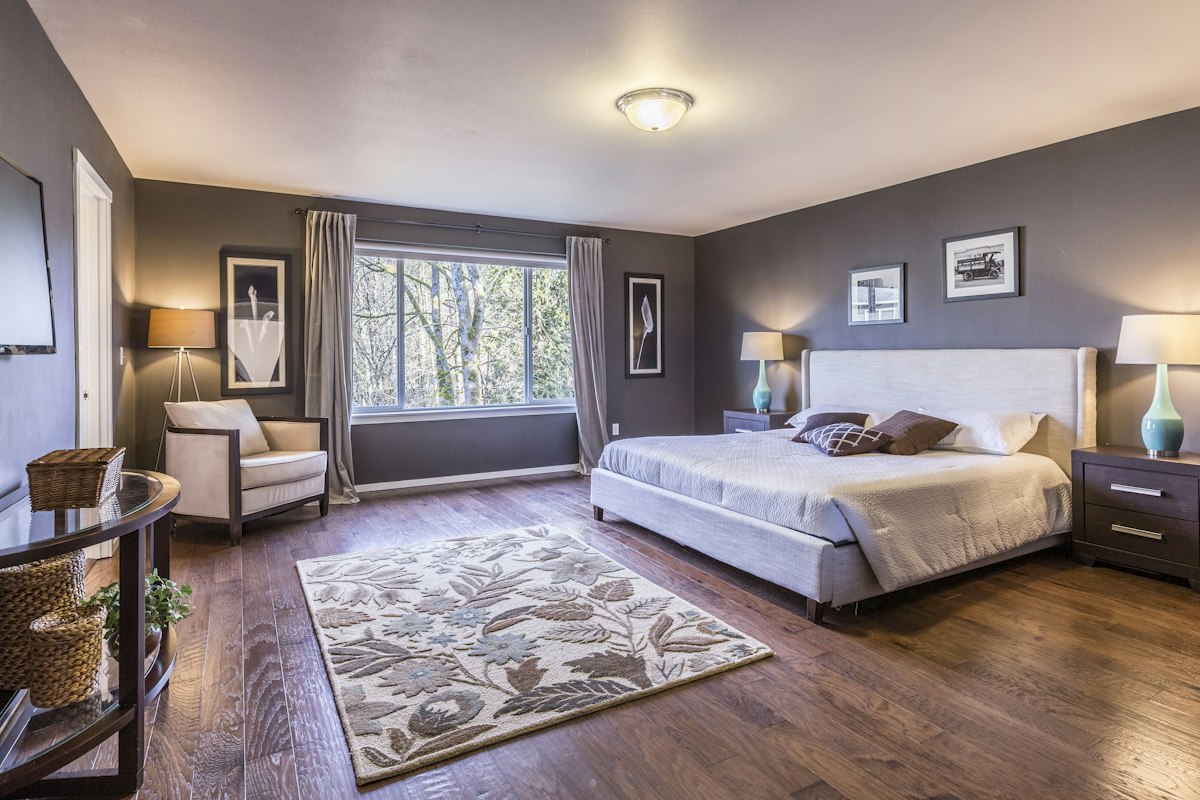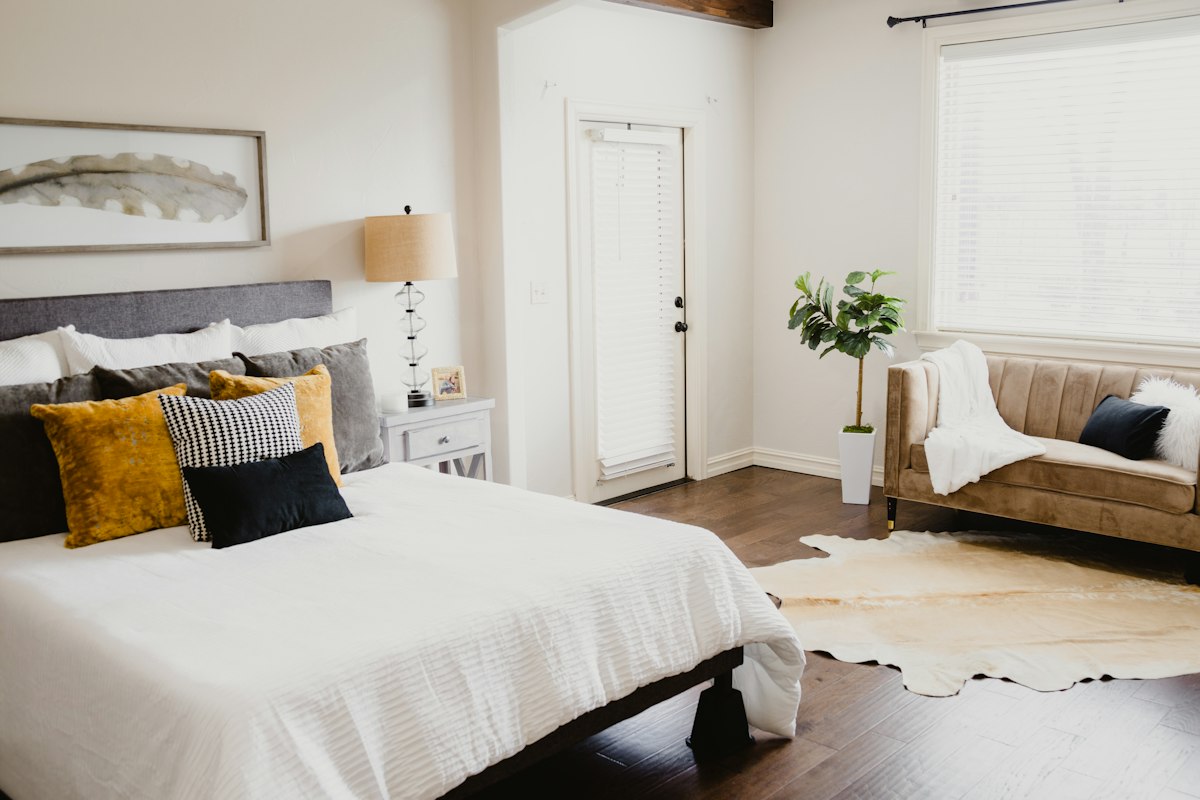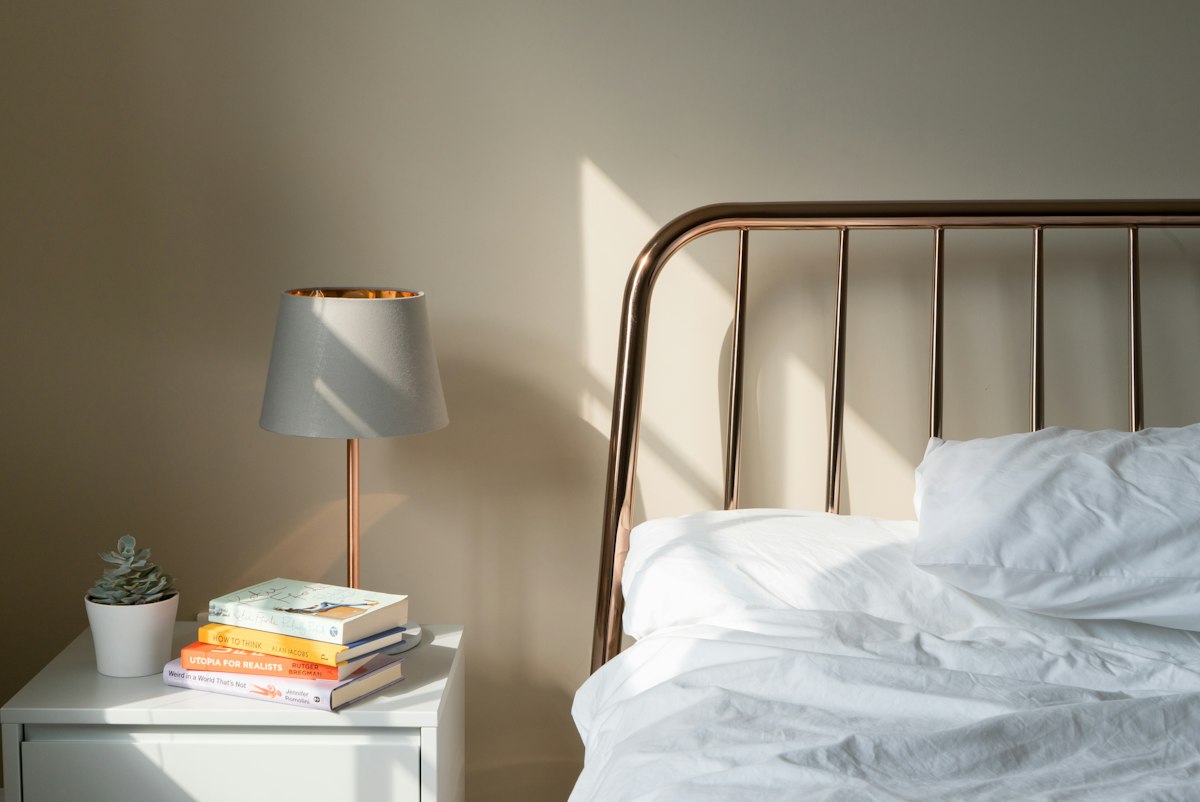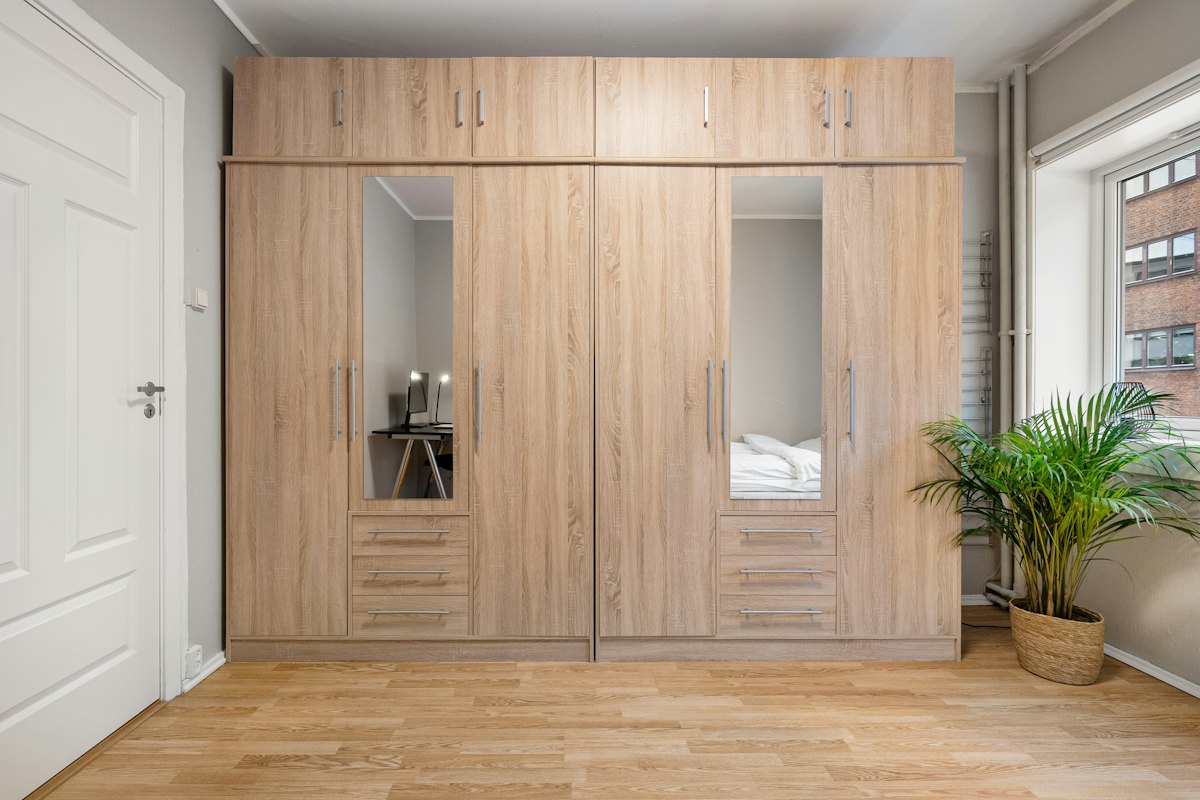
Combine storage capacity with a clear view through the room. A large wardrobe can work well when its proportions and finish relate to the wall. Several mismatched bulky pieces may feel more intrusive even if their total capacity is smaller.
Use closed storage for visually busy belongings and leave open areas only where they serve a purpose. Check door swings and the approach to each section. Safe anchoring and suitable fixings remain necessary even when furniture looks integrated.
Begin by comparing the storage you need with the pieces already in the room. A wardrobe, chest and several small cabinets may duplicate functions while using more floor area than a simpler arrangement. Sort belongings before buying more capacity. Removing an unnecessary piece can improve the room more than choosing a lighter colour for furniture that remains oversized.
Check the view from the entrance and from the bed. A tall cabinet placed directly beside the doorway can feel more imposing than the same unit on a quieter wall. Include its full depth, handles and any projecting trim in the plan. The visual effect depends on placement and proportion as well as the measured amount of storage.
Consider whether one well planned unit can replace several separate pieces. Fitted storage may use an awkward recess effectively, but it needs careful measurement, suitable fixing and a resolved edge detail. Freestanding furniture offers more flexibility if the room is likely to change. Compare the complete installation and maintenance implications rather than assuming one approach is always more discreet.
Choose internal arrangements that keep everyday belongings accessible. A shallow useful drawer may reduce the need for several organizers on top of the cabinet. Closed storage can calm the view, but its doors must still open comfortably beside the bed. Check the occupied space in front of the unit rather than judging only how neatly the fronts align.
Use finish and hardware to support the room without trying to disguise every edge. A finish related to the wall may reduce contrast, while a repeated timber tone can connect a wardrobe with the bed. View a substantial sample in the actual light. A small reflective chip cannot show how an entire glossy storage wall will affect the bedroom.
Keep safety and service access in the design. Follow furniture anchoring requirements and have uncertain wall conditions assessed by a competent installer. Do not conceal vents, electrical connections or necessary maintenance areas behind a desire for a continuous surface. The unit should remain practical to use and care for after the room has been styled.
Leave some wall and floor visible where possible. Empty space can help a useful cabinet feel proportionate without reducing its capacity. Before adding another unit, use the completed room for ordinary dressing and cleaning to see whether the apparent gap actually needs to be filled.
Choose a few repeated materials to connect the storage with the bed and floor. Avoid filling every remaining wall simply because space is available. A bedroom benefits from some visual breathing room around the furniture you use most.
Check dimensions against your room and follow furniture anchoring, textile care and electrical safety instructions. Use a competent installer for uncertain wall fixings and appropriately qualified help for permanent service changes.