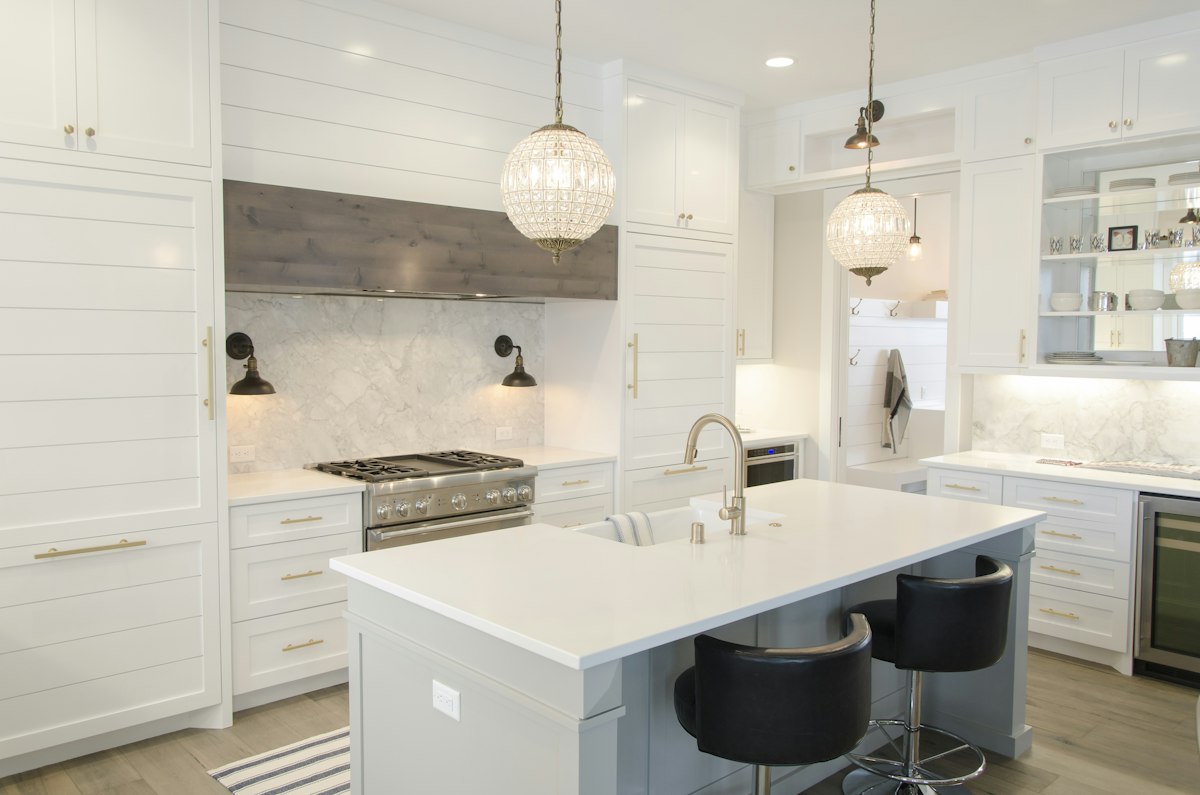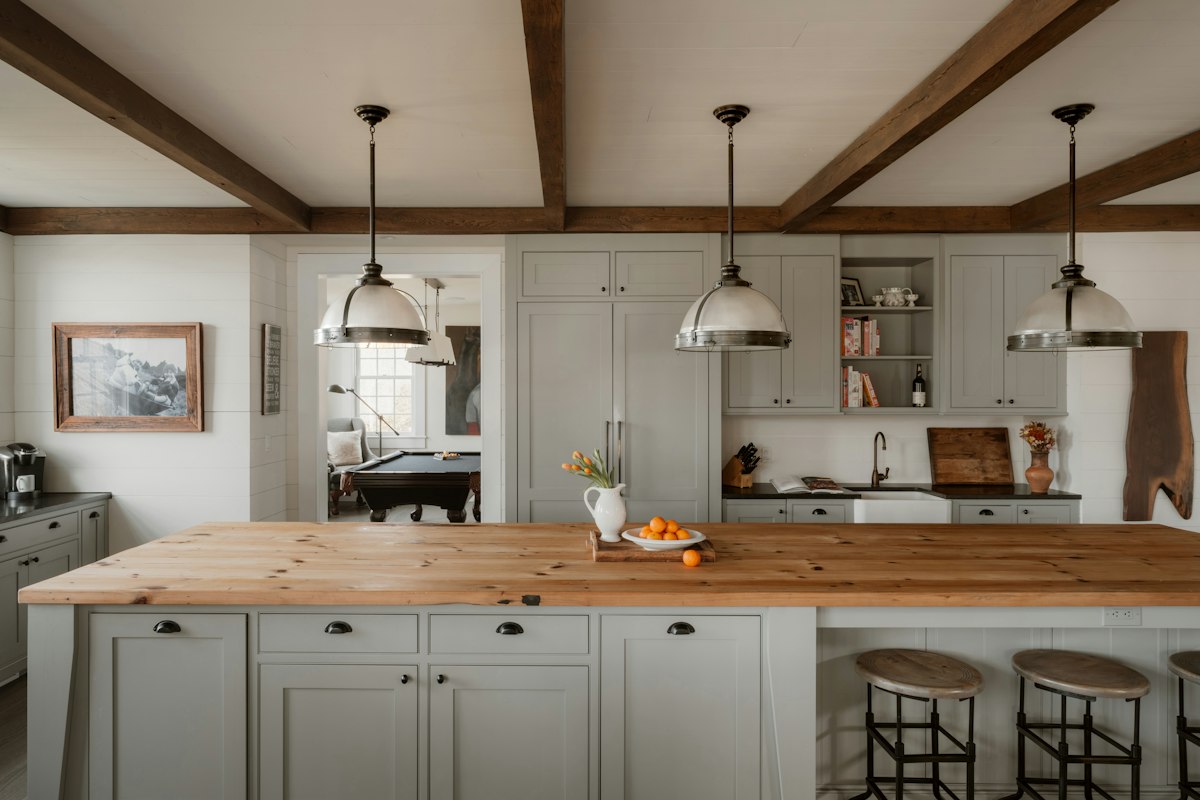
Identify whether the peninsula is mainly a breakfast spot, a work surface or a boundary between rooms. Seating needs room for bodies, knees and movement behind the stools. Draw those occupied positions instead of considering only the cabinet outline.
Check the support required for any worktop overhang with the fabricator. Keep seats away from hot cooking areas and routes used to carry pans. Choose stools that fit the finished counter height and can be moved without catching on nearby doors.
Test the view from the living area and avoid crowding the peninsula with several decorative pendants. A smaller number of comfortable seats often serves better than a tightly packed row. Confirm the final arrangement after both cabinetry and worktop dimensions are known.
Describe how the peninsula will be used during the busiest part of the day. A breakfast seat, homework spot and main preparation surface can demand the same area at once. Decide which use leads and test whether the others can happen without interfering. Seating should add a useful social place rather than turn the only clear working route into a crowded passage.
Measure the occupied stools and the movement behind them. A product tucked neatly under a counter does not represent a seated person, a bag on the floor or the action of standing up. Check nearby appliance and cabinet doors at the same time. The arrangement needs to remain comfortable during ordinary use, not only when the room has been cleared for a photograph.
Have the fabricator assess the worktop projection and support required for the chosen material. Do not extend an overhang based solely on a seating preference. Discuss the complete detail before ordering, including how support affects knee room or the appearance from the living area. A technically appropriate arrangement can still be visually quiet when it is considered early.
Compare stool height, stability and comfort against the finished counter rather than a generic product category. Try sitting for the length of time the area will actually be used. A stool suitable for an occasional drink may be less comfortable for regular meals or working. Choose a manageable number of seats so each one has a useful place rather than compressing an extra setting into the remaining gap.
Coordinate lighting and nearby storage without overloading the small area. Pendants should relate to the surface below and meet their installation guidance, while everyday items need a home that does not spread across the seats. View the peninsula from adjacent rooms as well as inside the kitchen. It should make the boundary between activities easier to understand and use.
Check the seating arrangement with bags, coats and other belongings that regularly arrive with the people using it. If there is no place for them, they may occupy the walking route or the adjacent worktop. A modest nearby hook or suitable storage location can make a small peninsula more useful without adding another seat.
Before ordering, check the exact product drawings and installation instructions with your supplier. Have plumbing, electrical, ventilation and other specialist work assessed and completed by appropriately qualified professionals.