An island is useful only when the surrounding space remains comfortable. Draw the proposed cabinet footprint and include handles, stools and appliance doors. A rectangle that looks tidy on a plan can become an obstacle when someone sits down or opens a drawer.
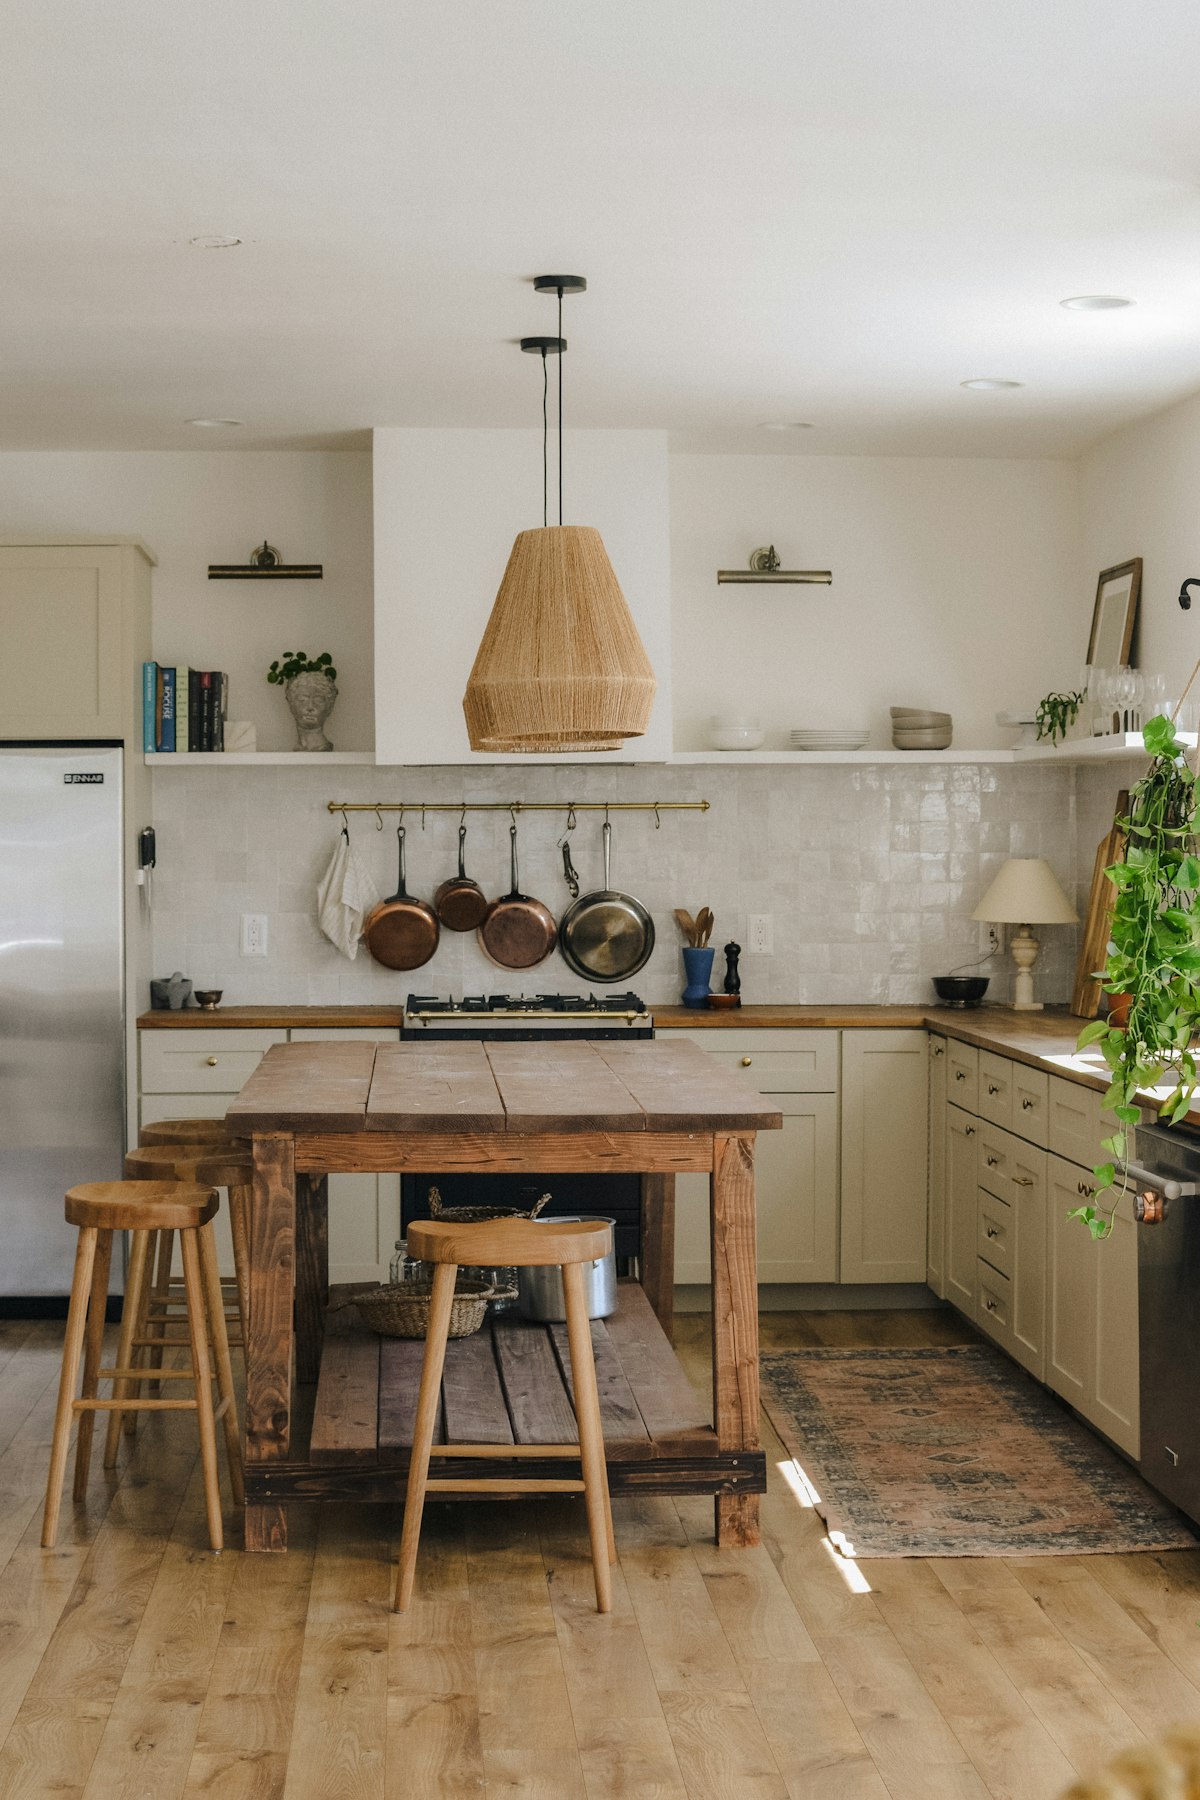
Decide whether the island is for preparation, storage or eating before adding services. Plumbing and cooking equipment introduce cost and coordination. A movable preparation table may solve the same problem with less commitment in a compact room.
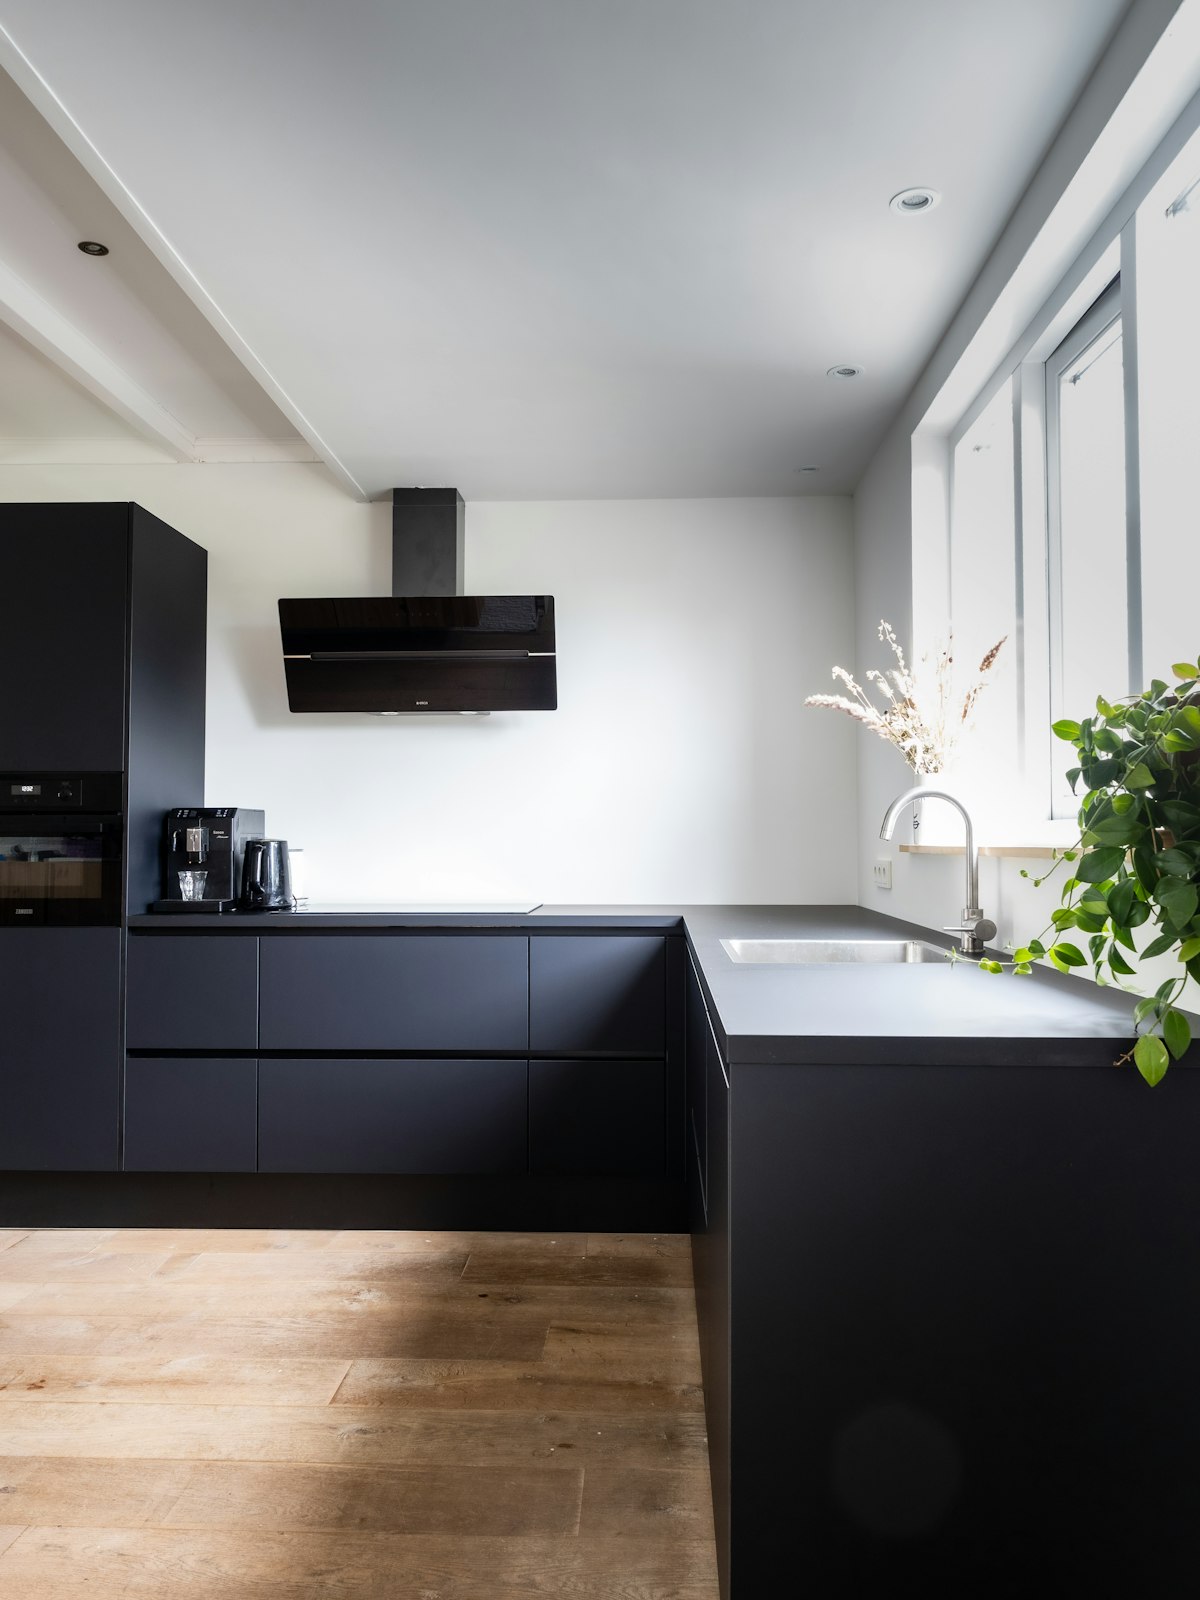
Test the layout with a temporary outline and walk through an ordinary meal. Keep the route to the refrigerator and sink usable. If the island forces compromises in several directions, a peninsula or an open center may produce a better kitchen.
Give the proposed island one clear primary purpose before choosing its size. A preparation surface, seating area and cooking station can have different requirements, and combining all three introduces compromises. Decide which daily benefit justifies occupying the center of the kitchen. An island chosen mainly to complete an image may consume space that the household would use more comfortably for movement.
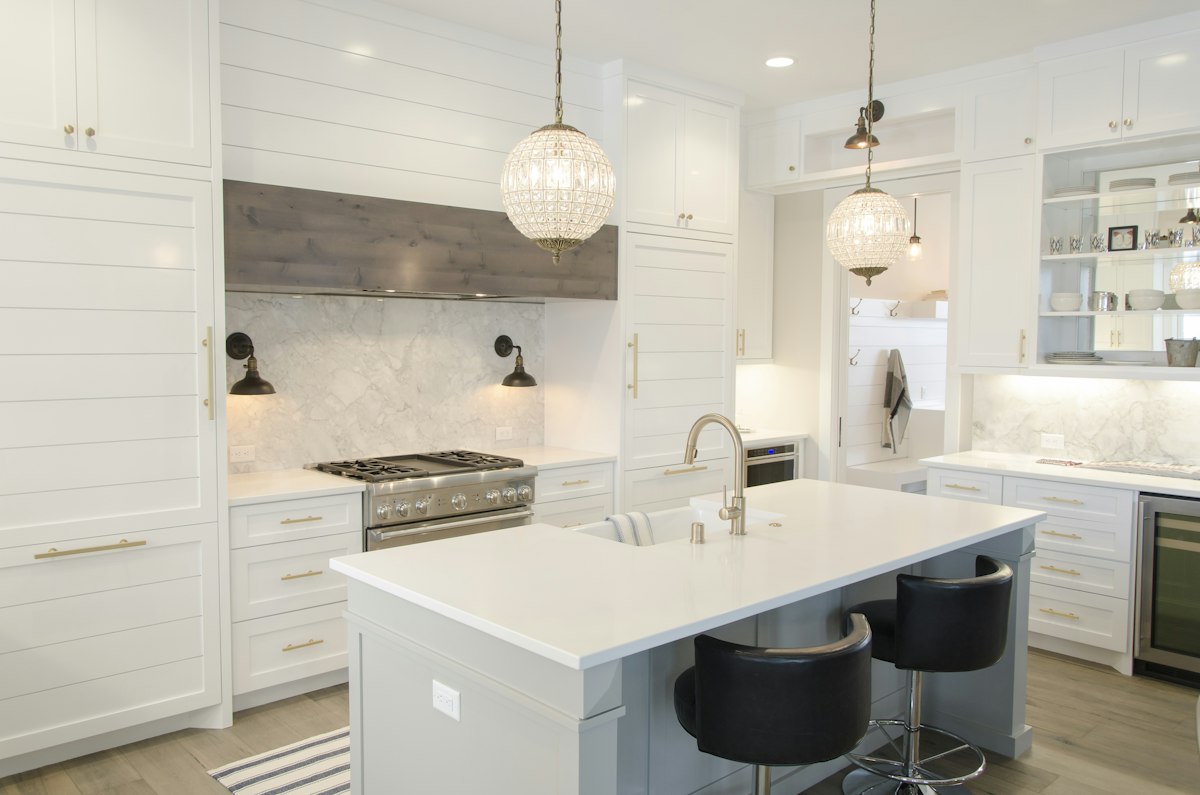
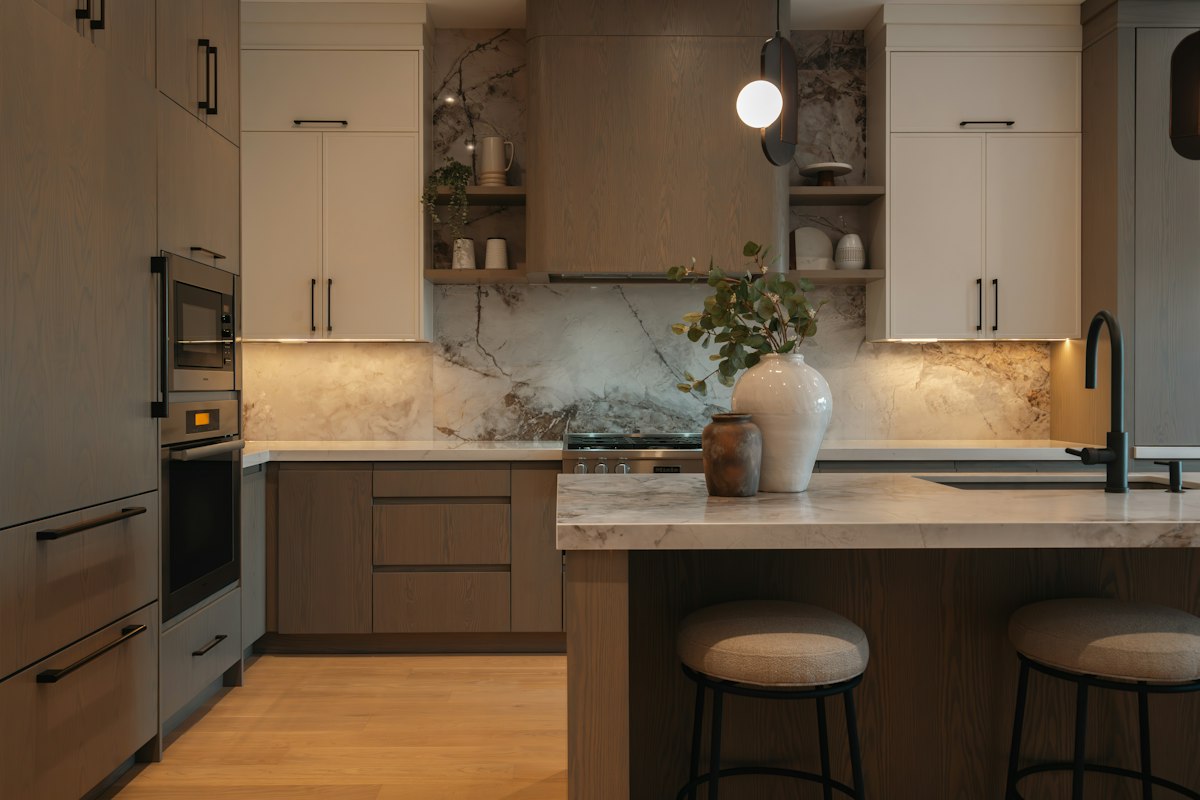
Include the occupied area around seats when drawing the arrangement. A stool pushed neatly beneath the worktop does not represent the space needed by a person sitting on it. Consider how others pass behind them and whether nearby drawers remain accessible. A larger island can look generous when empty yet make the whole kitchen less useful during a busy meal.
Compare the island with alternatives that preserve flexibility. A peninsula may define the room edge while leaving the center open, and a suitable movable table may provide extra preparation space when needed. Each option still needs appropriate dimensions and stability. Choose according to the tasks and routes rather than assuming that a freestanding block is always the most desirable layout.
Understand the additional coordination that comes with equipment on the island. A sink, hob or appliance may affect service routes, ventilation, structural conditions and storage below the surface. Have appropriately qualified professionals assess feasibility and follow the exact product instructions. Do not judge the installation complexity by how few connections are visible in a finished photograph.
Test the proposed footprint over more than one normal day using a safe temporary outline. Account for the full worktop projection and handles, then compare the result with a slightly smaller option. If the island only works when chairs are removed or a main route is avoided, simplify its role or remove it. Keeping the center open can be a positive design choice.
Avoid adding stools simply because the island drawing includes an overhang. If the household would rarely sit there and the route behind them is constrained, the same island may work better as a preparation and storage surface. Separating a useful purpose from an optional accessory can improve the whole room without changing its main footprint.
Before ordering, check the exact product drawings and installation instructions with your supplier. Have plumbing, electrical, ventilation and other specialist work assessed and completed by appropriately qualified professionals.