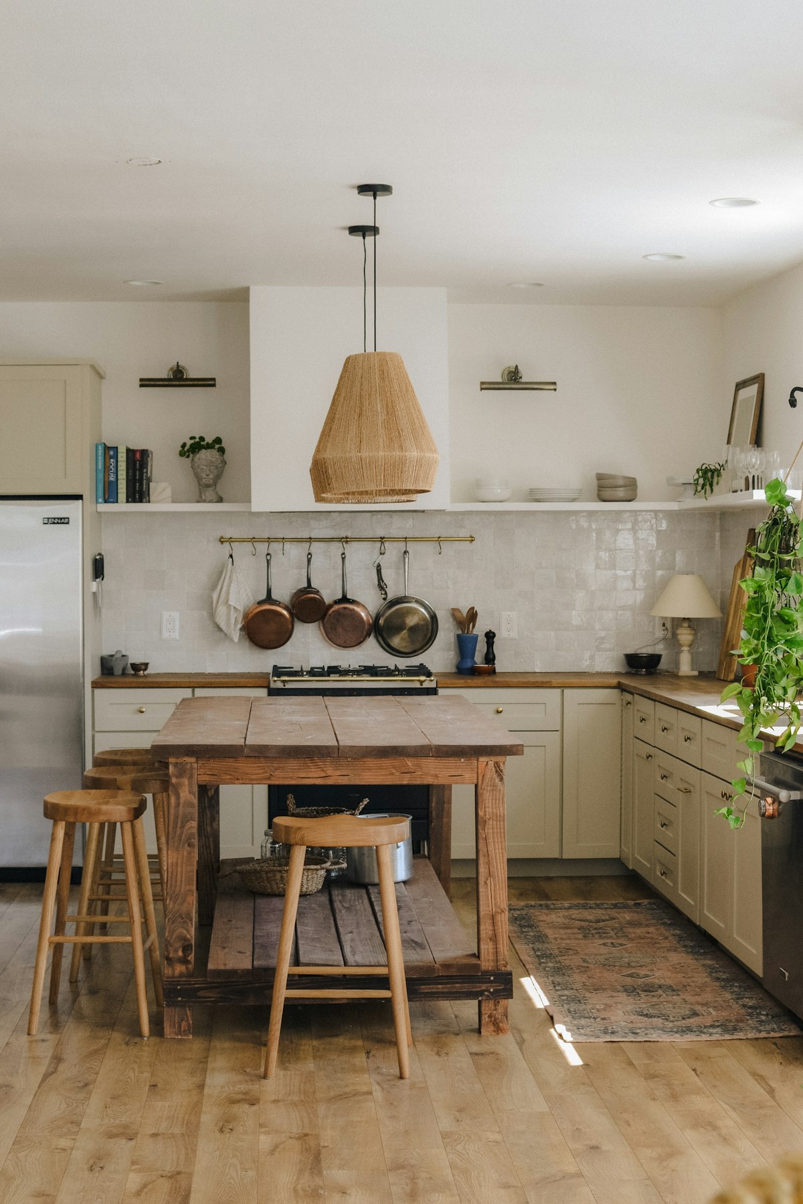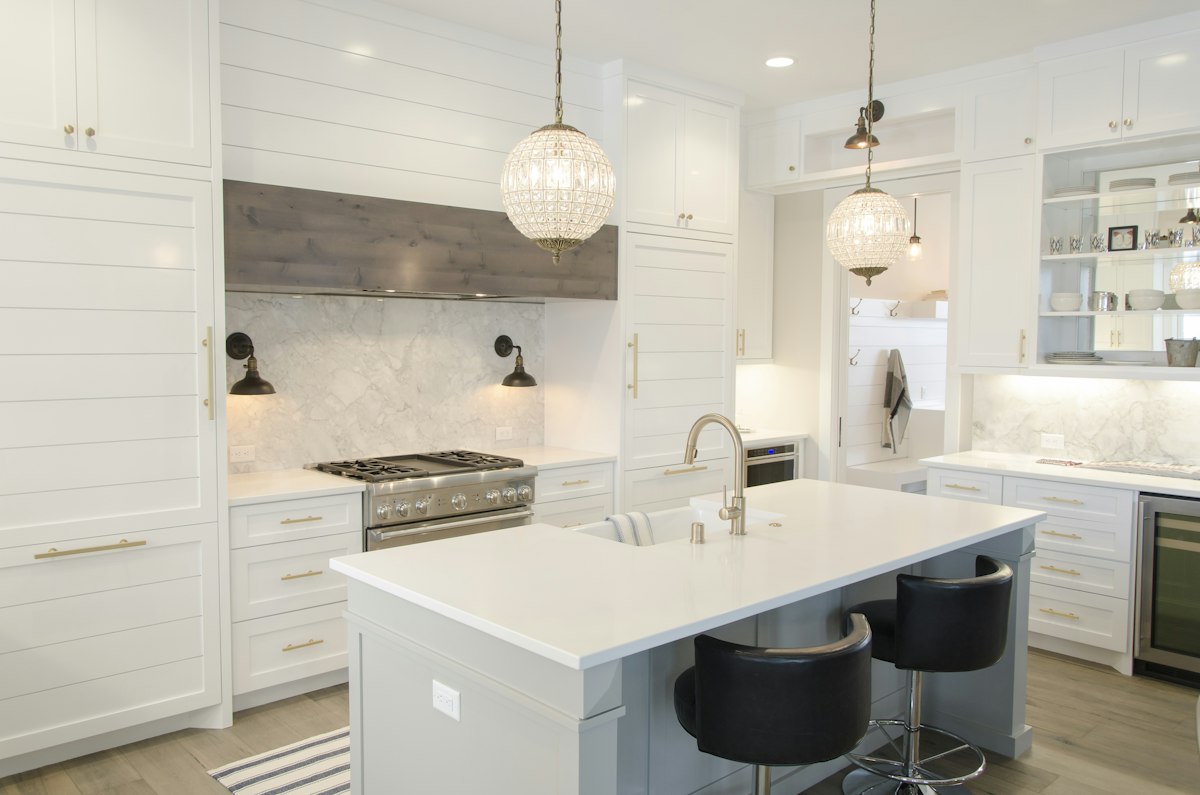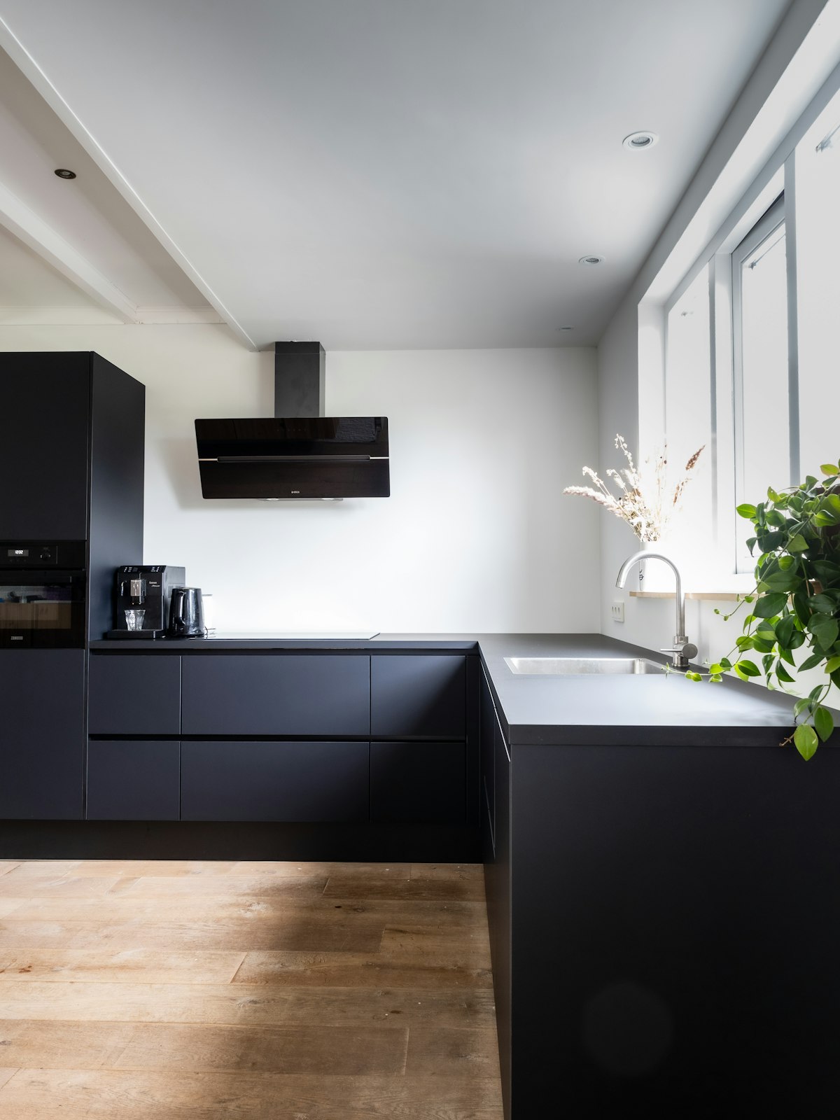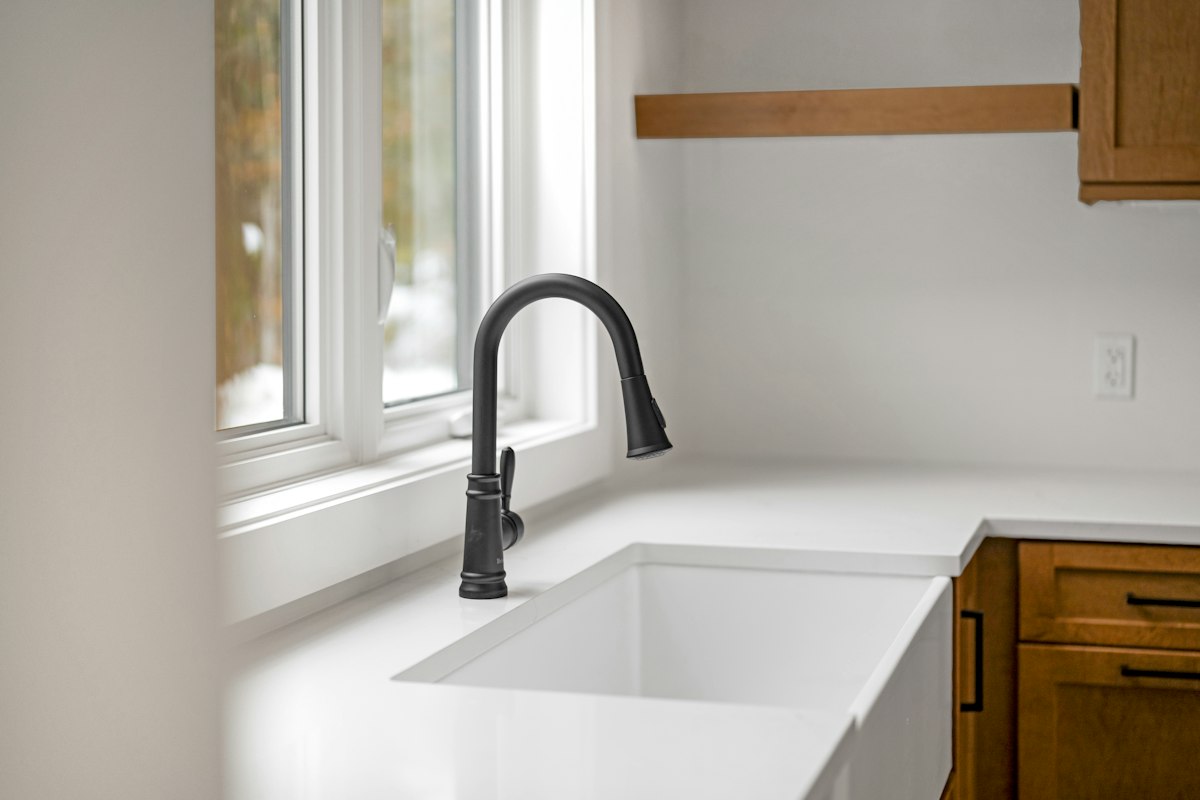
Separate activities that can happen at the same time, such as washing produce and setting out dishes. Place everyday utensils near more than one useful preparation surface where space allows. A single central drawer can otherwise create repeated interruptions.
Draw open appliance doors and the routes between storage, sink and cooking equipment. Keep hot tasks out of the main household passage. Consider how children or guests enter the room rather than assuming only the cook will move through it.
Discuss the layout with everyone who regularly uses the kitchen. Small changes in storage position can reduce collisions without enlarging the room. Test the busiest scenario on the plan before ordering cabinets that fix the arrangement for years.
Identify which activities commonly happen together and which ones compete for the same drawer or surface. One person may prepare ingredients while another washes dishes or sets the table. Give those routines separate access where the room allows it. An arrangement that is efficient for a single cook can become frustrating when every useful object is concentrated at one busy point.
Consider access to common items from outside the main hot cooking area. Plates, glasses and drinks can sometimes be positioned so another person helps without standing in front of the cooker. This does not require duplicating every storage zone. It means choosing a few locations with the household routine in mind and checking them on the actual layout.
Draw people standing at the sink, worktop and appliances, along with open doors and drawers. Test whether another person can move through the remaining space comfortably. A plan judged only with everything closed may conceal conflicts. Compare a simpler layout if extra cabinets or an island reduce the routes needed for several people to use the room at once.
Discuss differences in height, reach and preferred tasks with all regular users. Storage that one person finds convenient may be difficult for another to use. Adjustable interiors and a choice of suitable preparation areas can provide flexibility, subject to the room and professional design advice. Avoid assuming that one carefully arranged demonstration represents every person who will live with the kitchen.
Agree where shared items return after use so the layout remains understandable. A small number of logical storage decisions can reduce repeated questions and searching. Review the arrangement after ordinary use and change movable contents before concluding that new cabinetry is needed. A kitchen for more than one cook succeeds through coordinated movement and clear access rather than simply becoming larger or adding more equipment.
Notice whether the same shared utensil repeatedly brings two people to one drawer. Moving a few frequently used items to a more accessible location may solve the problem without changing the kitchen layout. Try that simple adjustment first and assess the result during real meals before deciding the room needs more cabinetry.
Before ordering, check the exact product drawings and installation instructions with your supplier. Have plumbing, electrical, ventilation and other specialist work assessed and completed by appropriately qualified professionals.