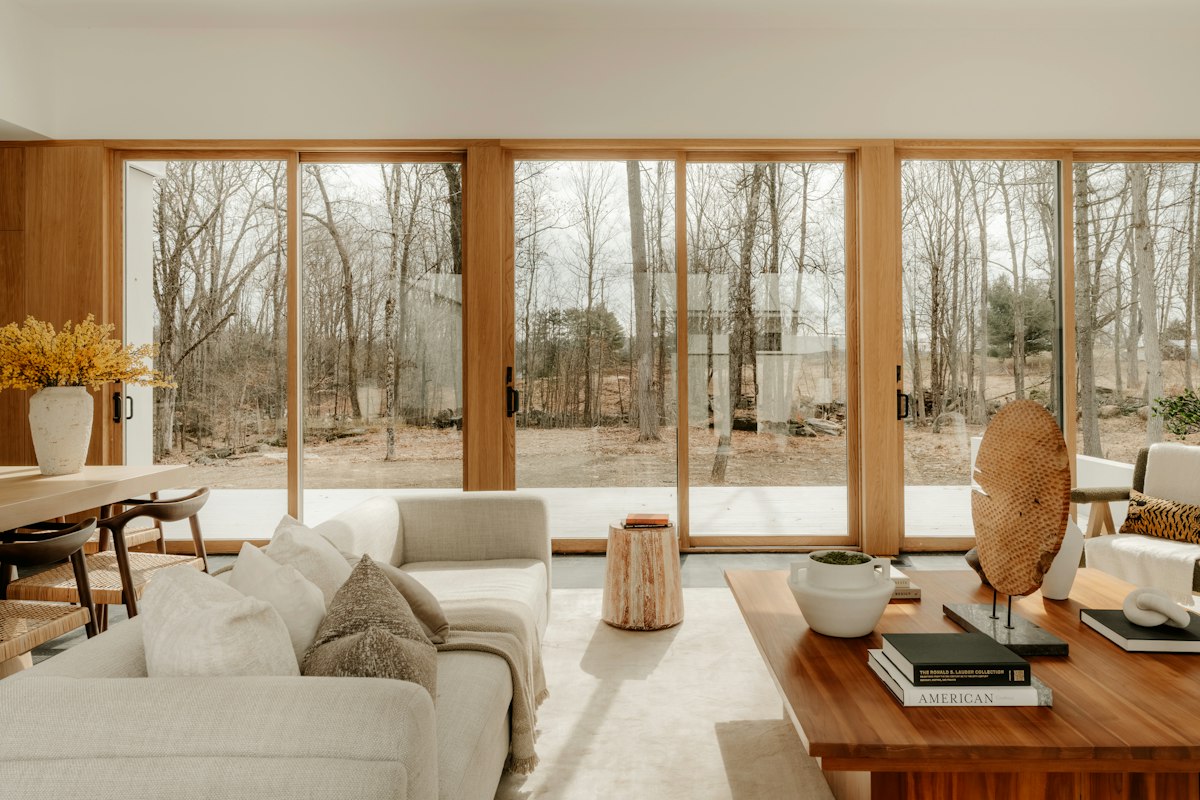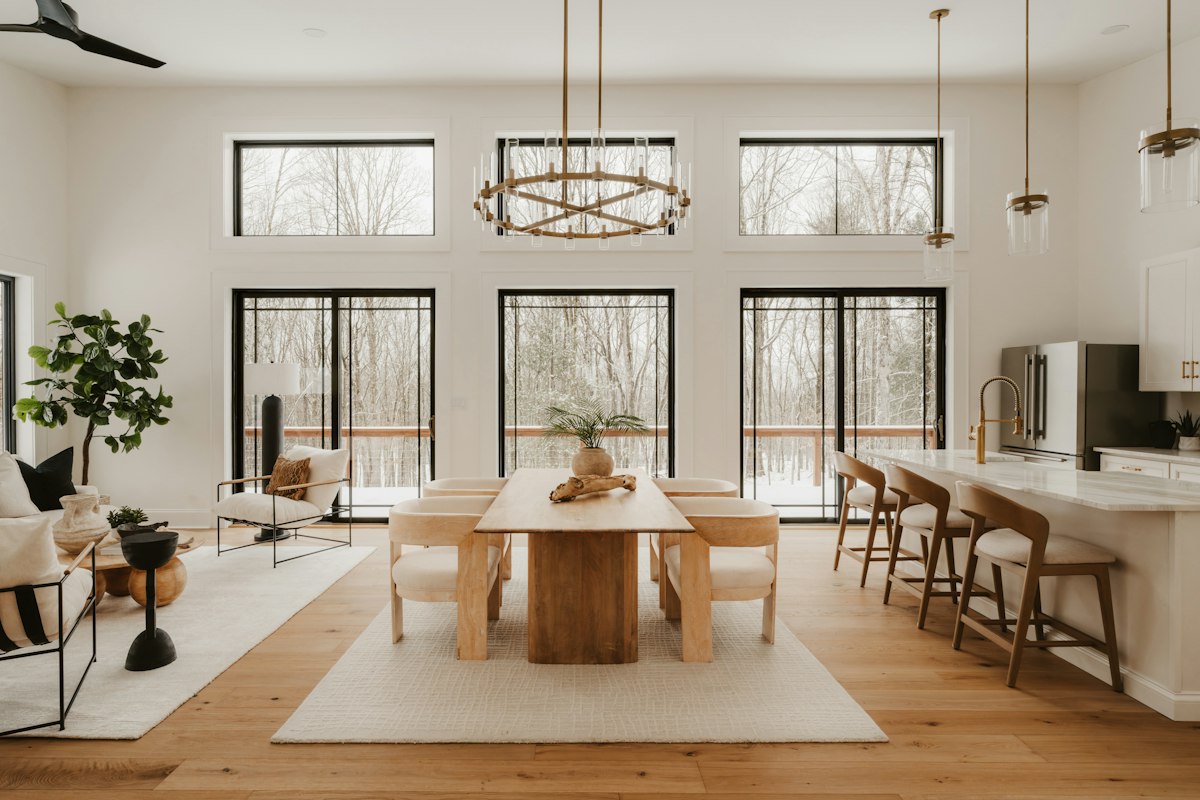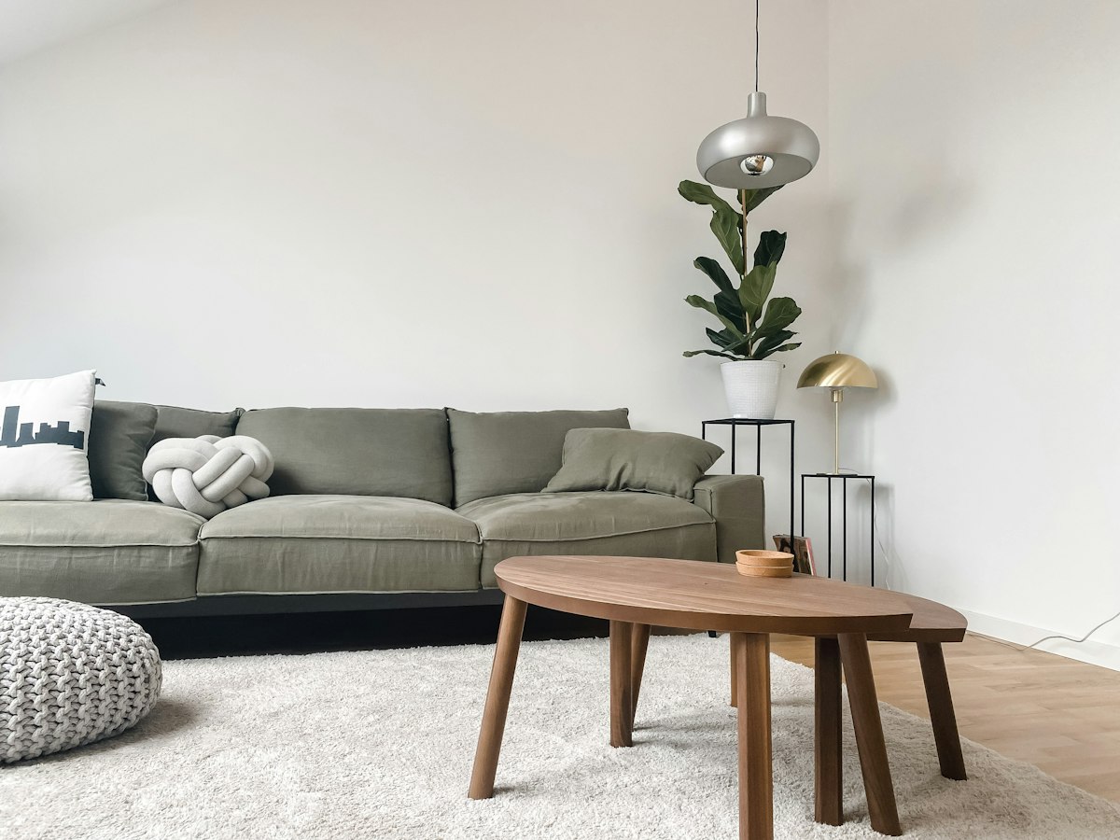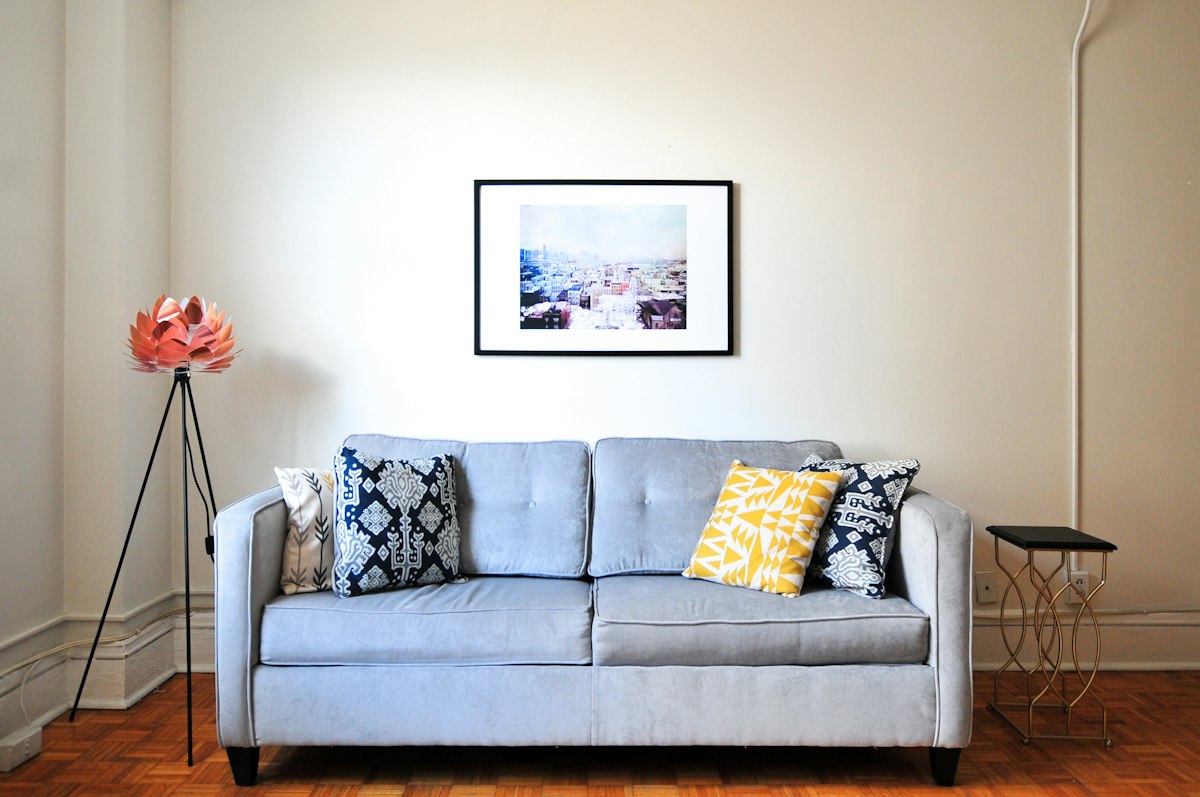
Use the everyday routes between cooking, eating and sitting to establish separate zones. Keep chairs usable when pulled away from the dining table. A room can look spacious on a plan yet become congested during a meal if these movements are ignored.
Connect the zones with a controlled palette while allowing each activity its own lighting. A rug may define the seating area without a physical divider. Check that tall storage does not block useful daylight or create a narrow passage through the middle.
Test the arrangement for ordinary use and for occasional guests. Avoid making the entire layout serve a rare event at the expense of daily comfort. A coherent open room supports different activities while keeping movement between them straightforward.
Map the room as a sequence of activities rather than as one empty rectangle. Consider how someone moves from the entrance to the dining table, from the kitchen to a chair and from the sofa to a window. Those routes should remain useful when the furniture is occupied. A dining chair drawn neatly beneath the table hides the space it needs during a meal. Review the room in its active state before deciding how much floor area can belong to the seating group.
Give each zone a clear centre without building unnecessary barriers between them. The dining table can have a defined relationship with its light, while the sofa and rug establish another group. The zones do not need identical shapes or matching furniture. They do need enough space to function independently. A tall cupboard placed as a divider can reduce daylight or create an awkward route, so assess its effect on the whole room before treating it as a simple solution.
Connect the areas through a restrained set of materials and colours. A related timber tone or a repeated fabric colour can create continuity without making every object part of a coordinated collection. Allow different activities to have appropriate furniture. Dining chairs and lounge seating serve different bodies and tasks, and visual consistency should not require either to be uncomfortable. The room feels coherent when the differences have an understandable relationship.
Test the arrangement for the size of gathering that happens most often. An occasional larger meal may require moving a light chair, but it should not force the everyday sofa into an inconvenient position all year. Decide which adjustments are reasonable and where temporary extra seating will come from. Avoid buying permanent furniture for a rare event if it makes ordinary circulation difficult. Flexible use works best when the changes are simple and the normal room remains comfortable.
Coordinate light and power with the final zones. A dining fitting centred on an old table position may make a new arrangement feel unsettled, and a reading lamp needs appropriate access to power without crossing a route. Have fixed electrical changes assessed by a qualified professional. Revisit the layout once it has been used for meals and relaxed evenings. The strongest plan is one that handles both activities without constant shifting of furniture between them.
Measure your own room and check furniture, fixing and care instructions before buying. Have heavy wall mounted items and permanent electrical changes assessed by competent professionals where the installation requires it.