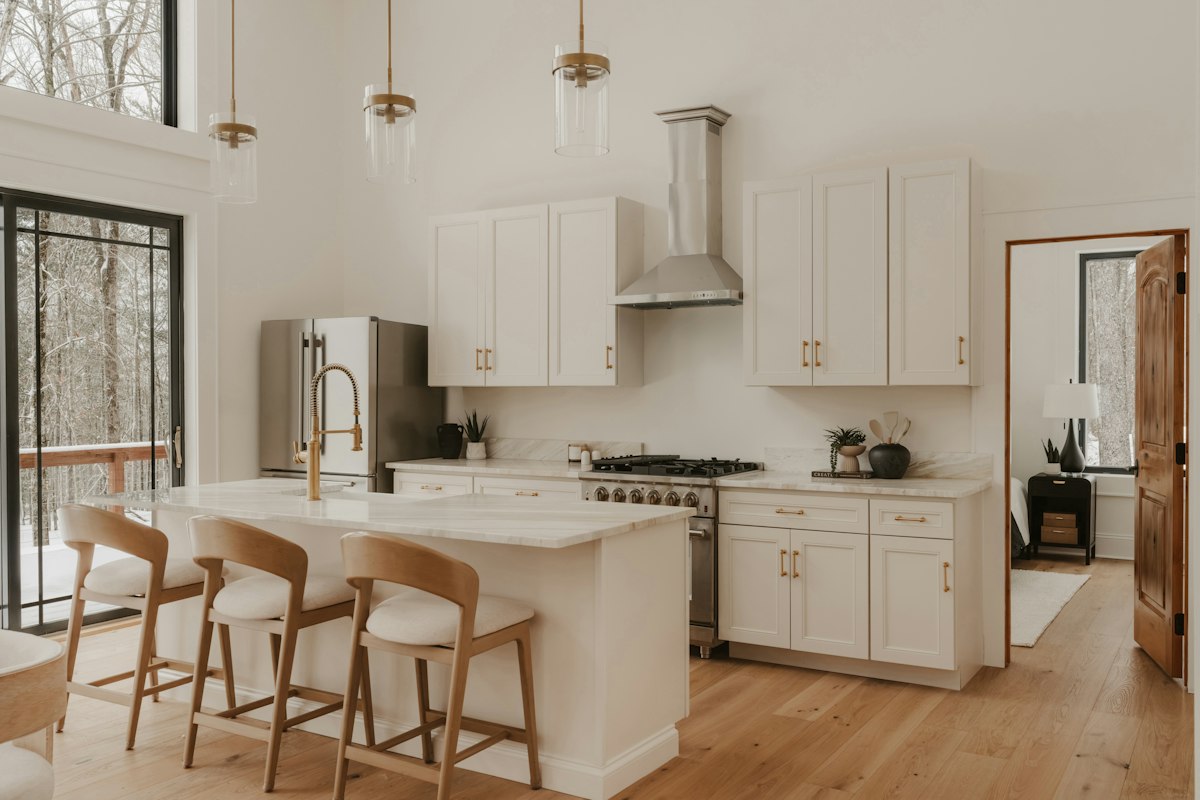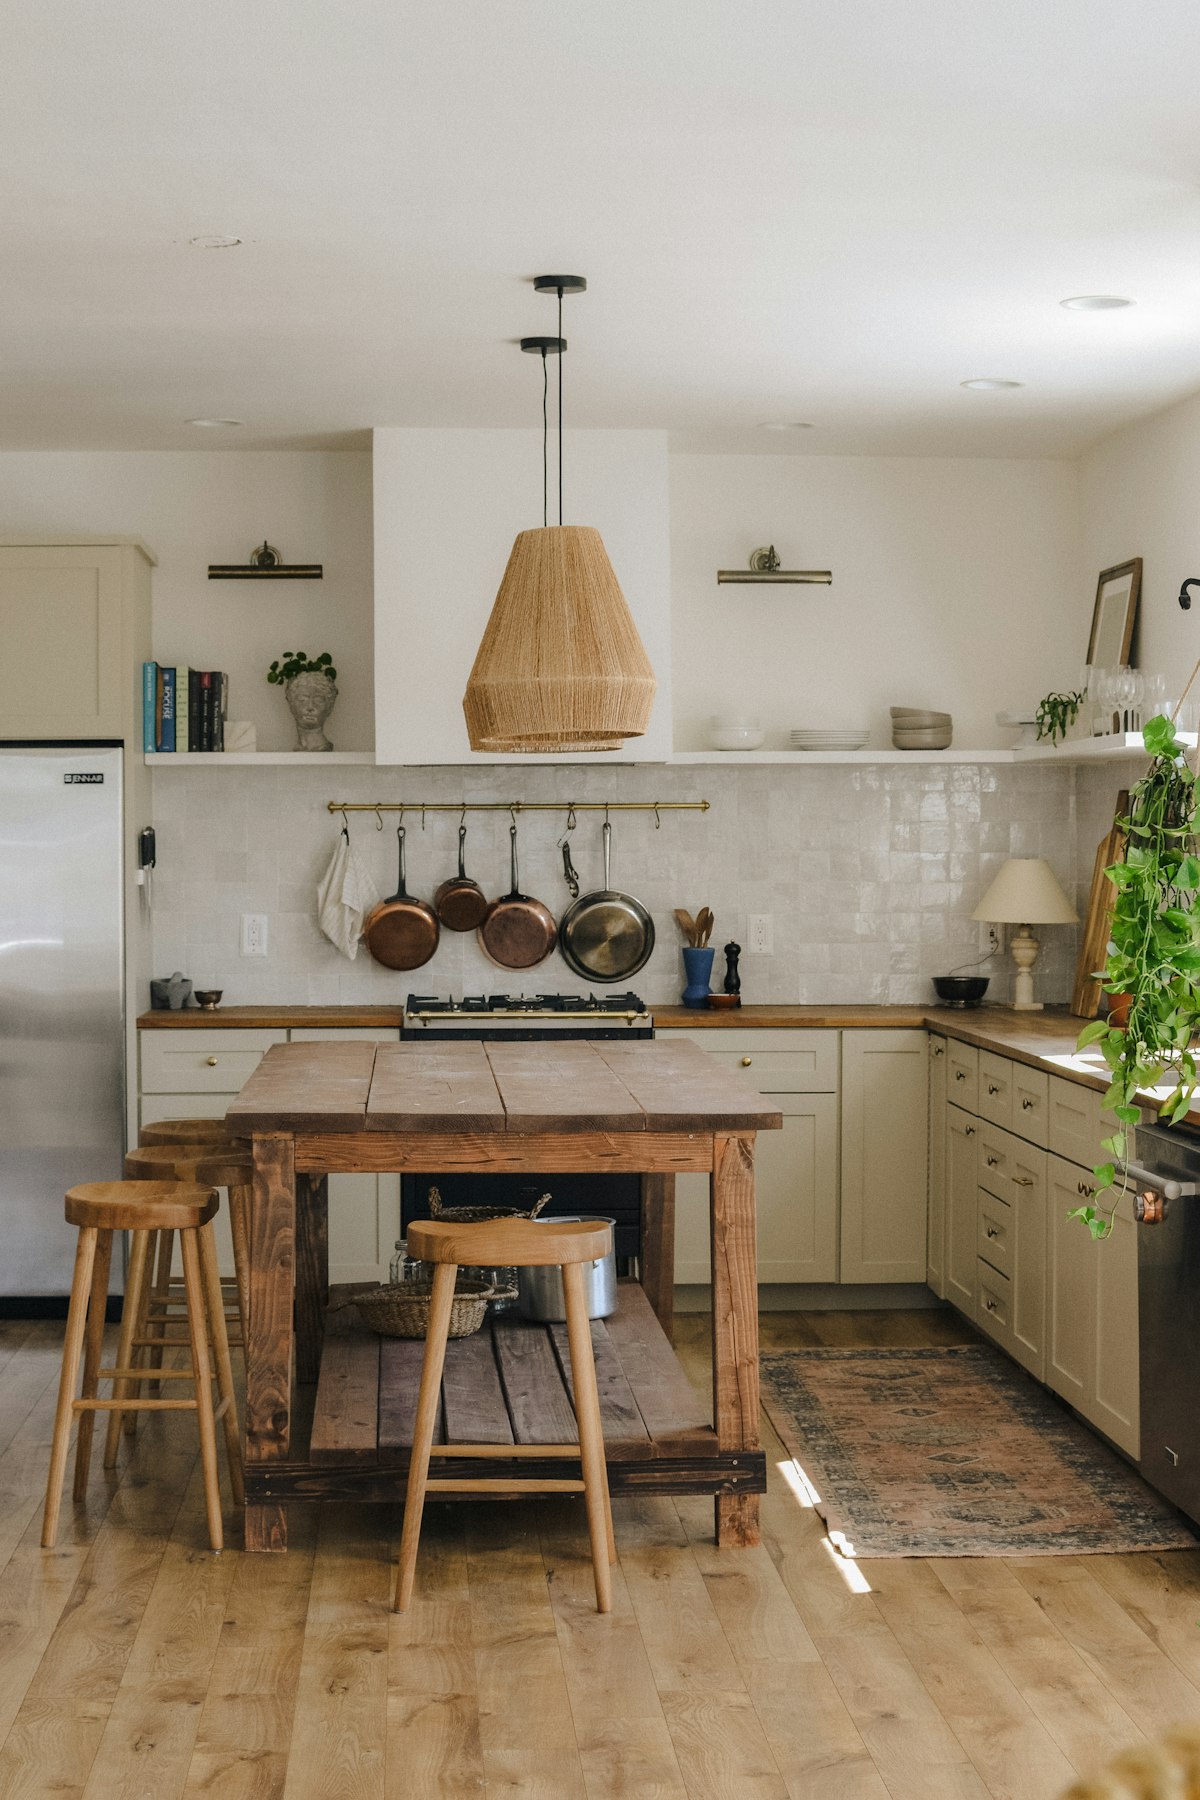
Kitchen flooring must suit spills, regular cleaning and the feel you want underfoot. Compare the exact product rating and installation instructions instead of assuming every plank or tile handles water equally. Consider how slippery a sample feels when the surface is damp.
Check the substrate and finished floor levels before ordering. Changes at doorways and appliance spaces can create installation problems. Discuss movement, underlay and any heating system compatibility with the flooring supplier and installer.
Bring the sample beside your cabinet and worktop choices. A quieter floor can balance a richly patterned surface above it. Keep cleaning products compatible with the finish and arrange prompt repair of leaks rather than relying on the floor as waterproof protection.
Compare the exact floor product with the conditions in your kitchen. Spills, grit from an outside door and frequent standing place different demands on the surface. A broad label such as water resistant does not describe every edge, joint or installation condition. Read the manufacturer information and ask the supplier to explain the limits that matter for the way the room is used.
Consider comfort and cleaning alongside appearance. A textured surface may offer useful grip but need different care from a smoother one. A patterned finish can disguise ordinary marks while also adding visual activity beside cabinets and worktops. Examine a sample under the kitchen light and, where permitted, consider how it behaves when damp. Do not improvise damaging tests that the supplier has not approved.
Have the installer assess the substrate, preparation and finished levels before placing the order. The work below the decorative layer can affect both performance and cost. Check door operation, adjoining thresholds and the space for appliances once the new floor is fitted. A product that appears thin in a sample may still need preparation or an installation system that changes the final height.
Discuss how cabinets, islands and appliances relate to the chosen floor system. Different products have different requirements, so avoid assuming that one universal fitting sequence suits every material. Check movement provisions and any heating compatibility through the manufacturer instructions and competent installers. The visual goal should be achieved through a detail that respects the product rather than suppresses a necessary junction.
Keep the maintenance routine practical for daily cooking. Use approved cleaners, wipe standing water promptly and protect against furniture damage as directed. Investigate leaks rather than relying on the floor to contain them. Retain the product reference and spare material where useful, especially if future repairs could otherwise require replacing a much larger connected area.
Consider the floor sample beside the toe space below cabinets and the threshold into the next room. Small areas of strong contrast can become more prominent than the main surface when viewed from a doorway. A practical transition and a coordinated palette help the new floor feel part of the home rather than an isolated material choice.
Before ordering, check the exact product drawings and installation instructions with your supplier. Have plumbing, electrical, ventilation and other specialist work assessed and completed by appropriately qualified professionals.