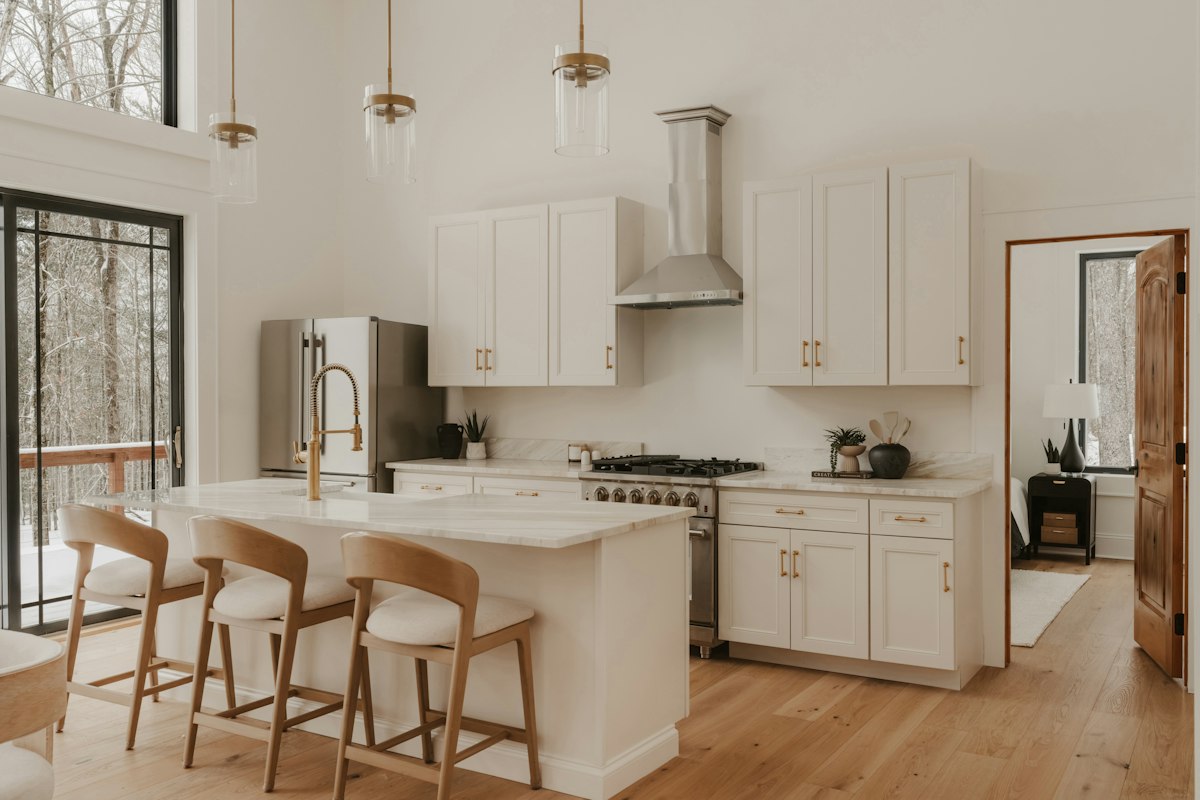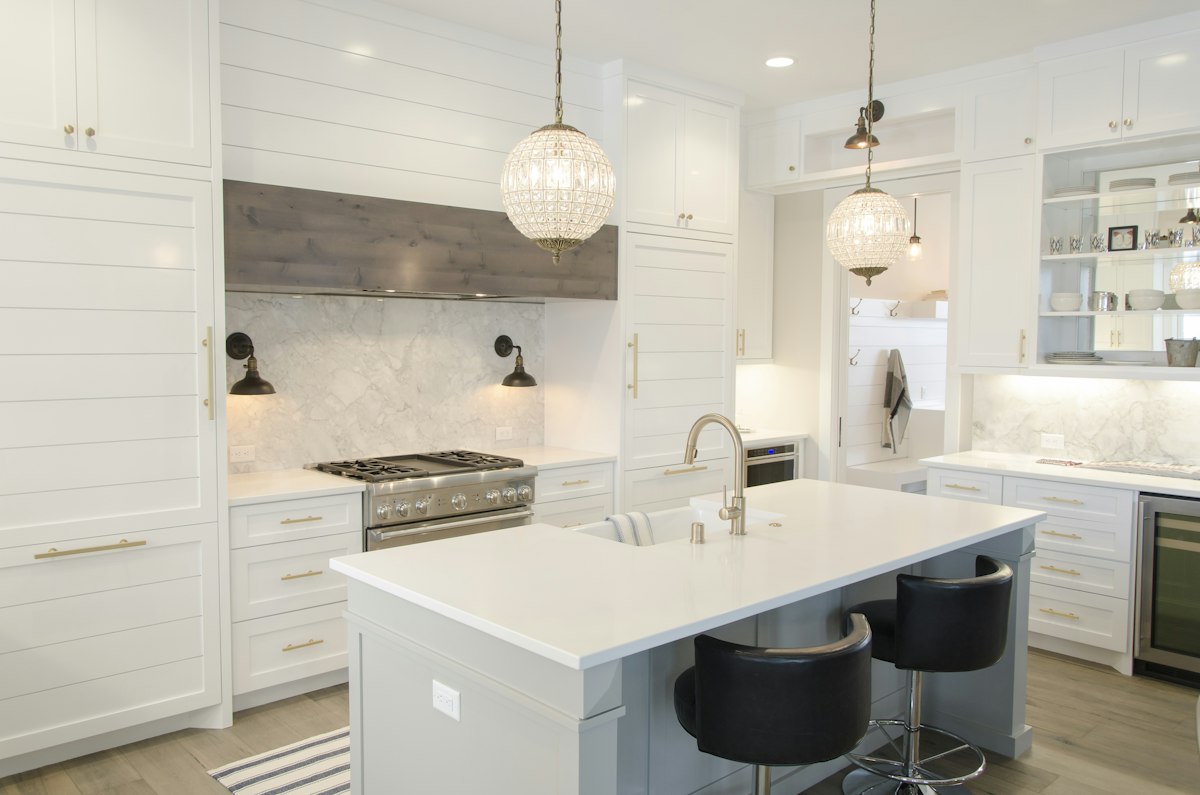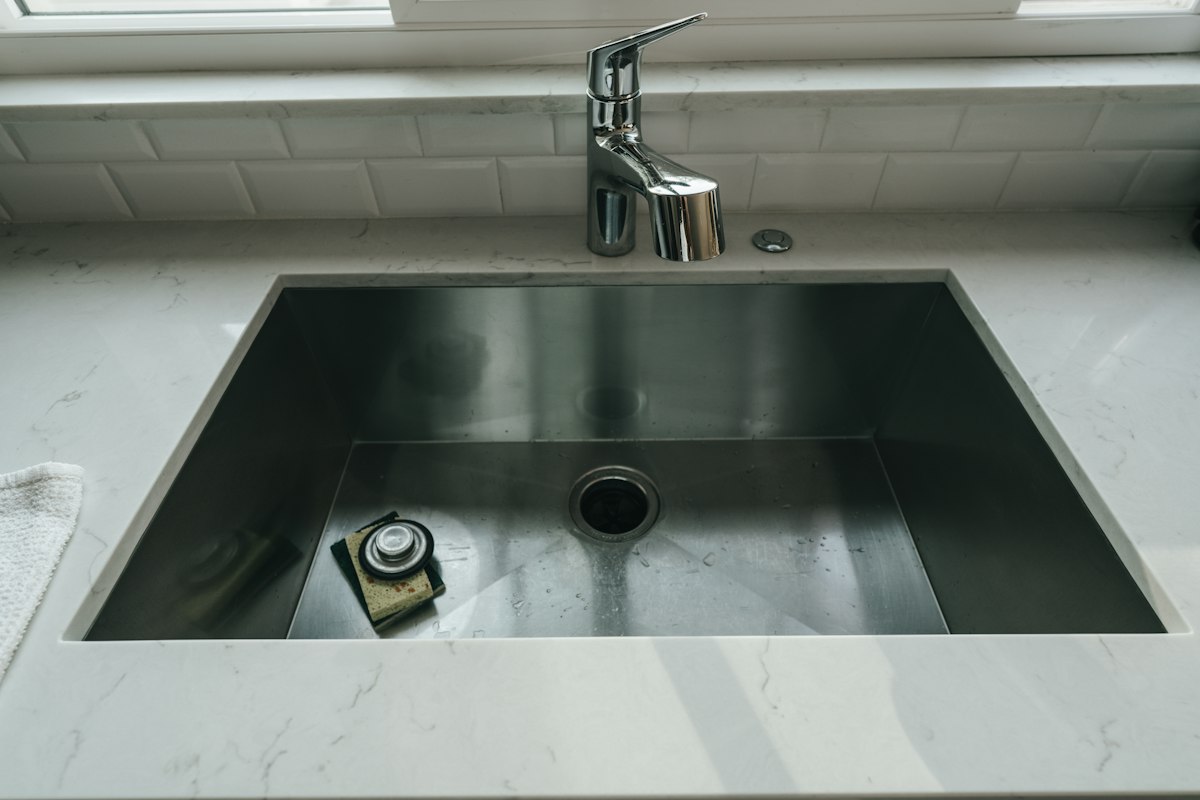
Look closely at where the kitchen meets walls, floors and adjoining rooms. Exposed cabinet ends, worktop edges and small filler strips influence the finished result. Include them in the drawing and quote so they are not improvised during installation.
Ask how uneven walls and floor movement will be accommodated. The correct detail depends on the materials and manufacturer guidance. A narrow visual line can still serve an important purpose, so do not remove it simply for a seamless photograph.
Coordinate trim colours with the main palette and inspect samples where possible. Confirm maintenance access to appliances and services before closing gaps permanently. Careful junctions make the kitchen feel complete while preserving the practical needs of the installation.
Review the room as a series of junctions before the final components are ordered. A cabinet run meets an uneven wall, a worktop meets the backsplash and a new floor connects with another room. Each detail affects appearance and installation. Ask the designer or installer to show how the actual materials will meet rather than assuming a neat line in a rendering describes a complete construction detail.
Include the small finishing components in the quote and selection schedule. End panels, plinths, edge trims and filler pieces can be easy to overlook when attention stays on the main cabinet fronts. Confirm colour, material and responsibility for supply. A late substitute may be noticeable because these pieces sit at the boundary where the eye naturally compares one surface with another.
Respect the technical purpose of a joint or gap where the installation system requires one. Different materials and equipment can need movement, ventilation or access that a seamless photograph does not explain. Have the responsible installer confirm a compatible detail and do not fill an opening simply because it looks unfinished. The right solution should support performance as well as visual calm.
Consider maintenance when closing a corner or fitting a decorative cover. Plumbing connections, appliance controls and removable parts may need future access. Ask how a repair would be carried out before choosing a permanently sealed detail. A kitchen can look integrated without making every routine service task dependent on dismantling nearby finished cabinetry.
Inspect the final junctions under ordinary room lighting and compare them with the agreed scope. Record unresolved items precisely so the installer can assess them through the project process. Keep the references for special trims or sealants where useful. Careful finishing helps the kitchen feel complete because the practical transitions have been resolved, not because every necessary line has been hidden.
Ask how a visible edge will be repaired if it is damaged later. A readily identifiable trim or removable panel can be easier to maintain than a concealed improvised junction. Understanding the repair route before completion helps you choose a detail that remains practical instead of relying on the assumption that it will never need attention.
Before ordering, check the exact product drawings and installation instructions with your supplier. Have plumbing, electrical, ventilation and other specialist work assessed and completed by appropriately qualified professionals.