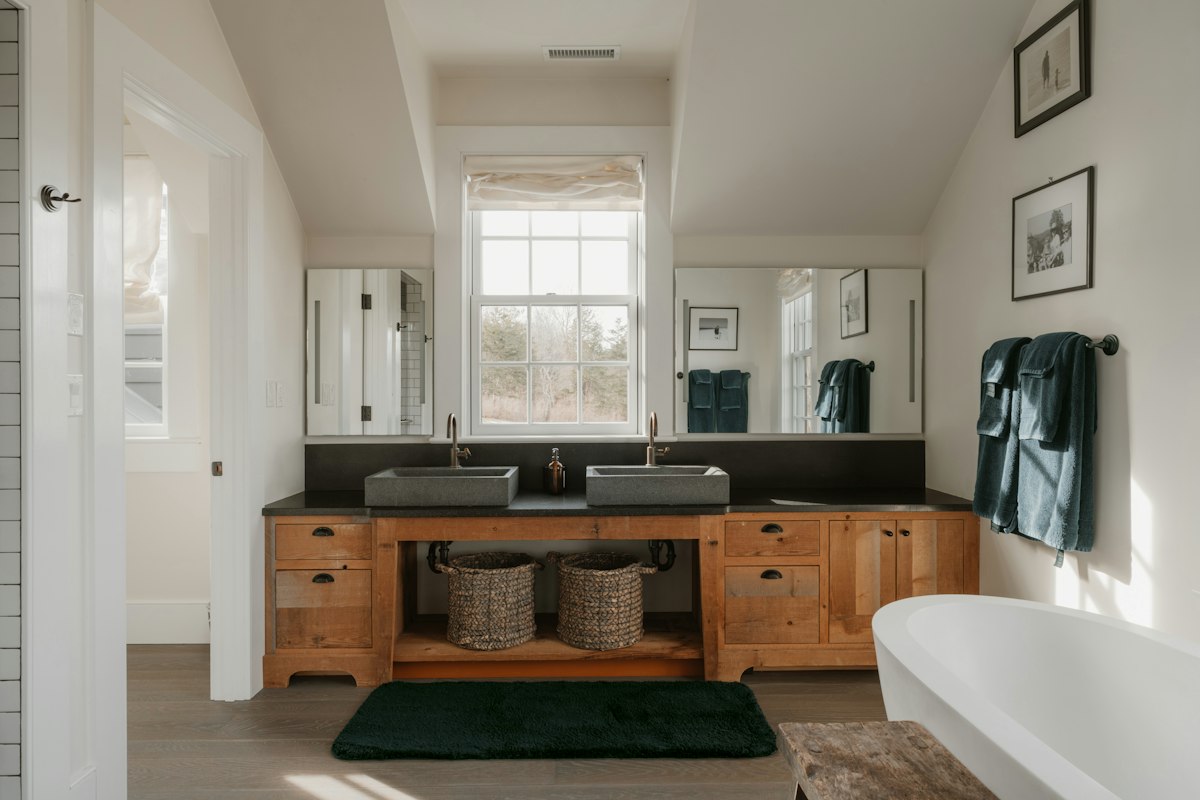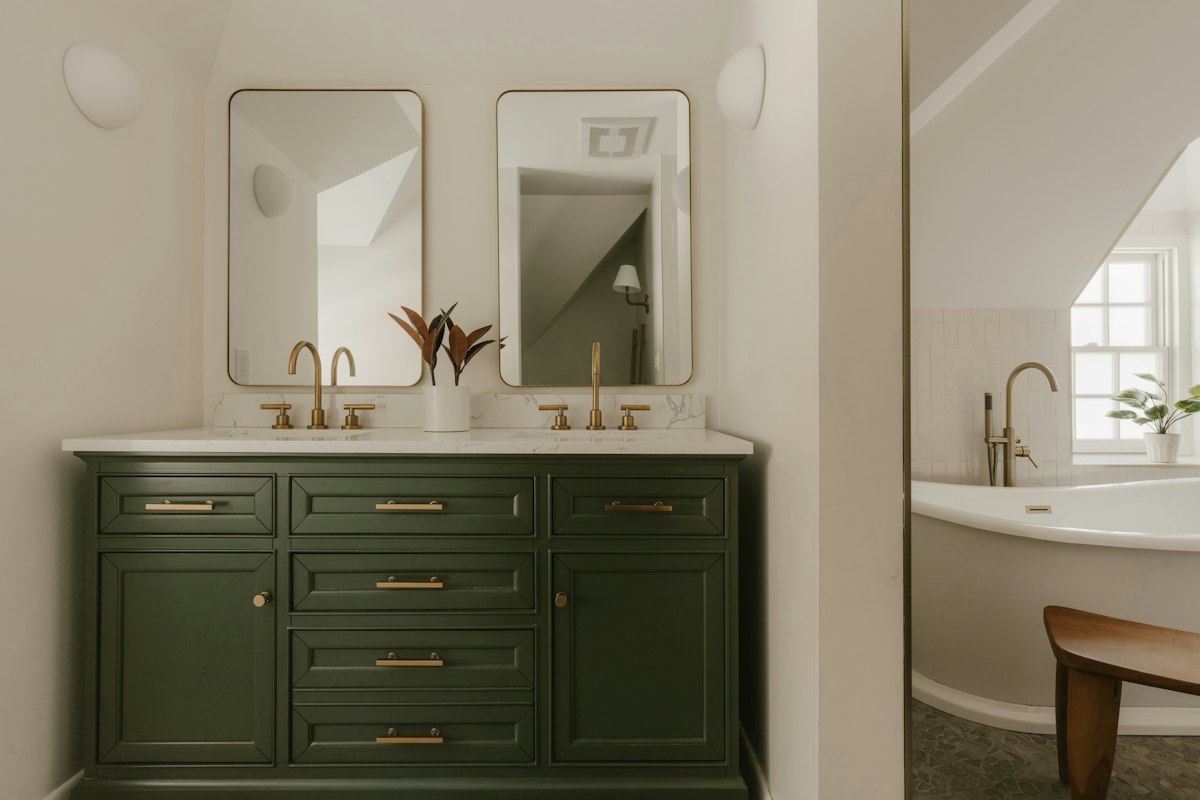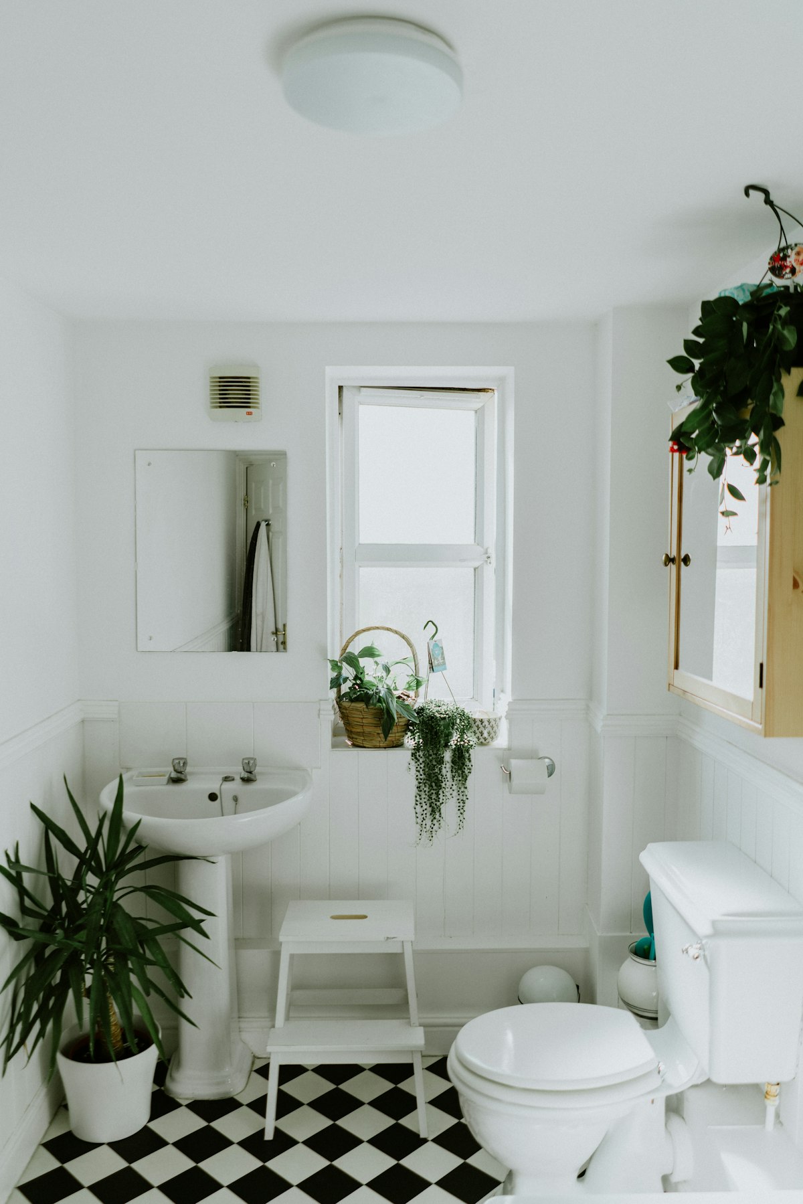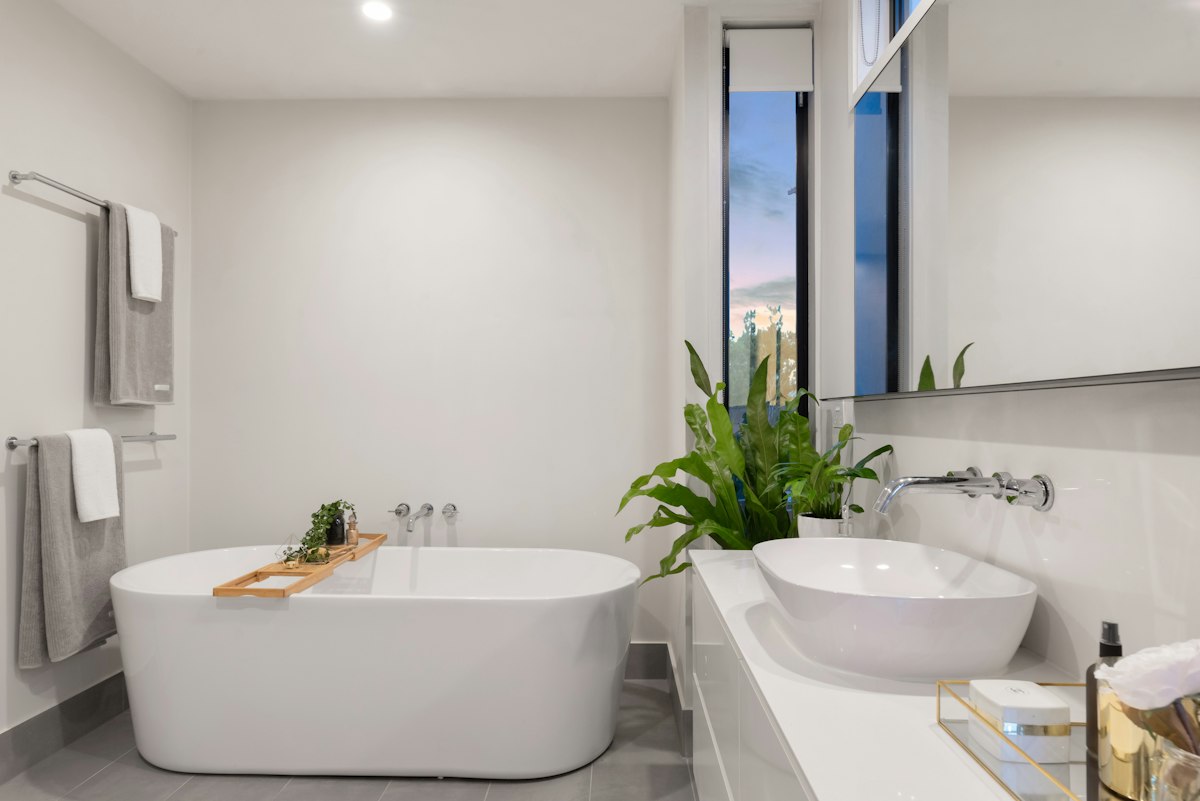
Start with the door swing and the space needed to approach each fixture comfortably. A bathroom should work when drawers, shower screens and cabinet doors are open. Use the actual product drawings because small dimension differences can change the usefulness of the room.
Discuss the layout with a qualified bathroom installer before ordering. Existing drainage and structural constraints may affect where fixtures can go. Keep everyday storage close to its point of use without placing it where splashing or tight circulation creates a problem.
Test the plan with the needs of everyone who uses the room. Consider future access as well as present appearance. A simpler arrangement with comfortable movement is often more successful than fitting an extra fixture into the only clear space.
Make a simple drawing of the room that includes projections, not just the main wall lengths. Mark the front of the vanity, the open drawer, the edge of the basin and any projecting radiator. A rectangle labelled shower can hide the space needed to enter it. Compare more than one arrangement on the same drawing so a generous looking fixture does not silently consume the route that makes the rest of the bathroom comfortable.
Imagine the room at its busiest moment. One person may be brushing their teeth while another needs a towel or the toilet. If those activities require repeated stepping aside, consider moving storage rather than immediately enlarging the room. A shallower cabinet on the correct wall can be more effective than a larger one in the wrong place. Keep the approach to essential fixtures obvious instead of weaving it around several corners.
Temporary outlines can reveal problems that a screen drawing misses. Use removable paper shapes to represent proposed cabinet edges in the existing room, where this can be done without damaging finishes or creating a trip hazard. Stand where you would wash, dry and dress. Notice whether a door handle presses into the available space or whether the vanity corner sits exactly where you would turn. Adjust the proposal while changes are still easy.
Compare practical storage capacity with the area it occupies. A tall cupboard can hold plenty of towels, but its door may block the only place to stand. A recessed cabinet may preserve movement, although the wall must first be checked for services and construction limitations. Ask the designer to explain the compromises in ordinary daily use. The useful question is whether the arrangement will remain convenient with real belongings inside it.
Before approving the layout, check that the drawings identify the actual product models rather than approximate substitutes. Ask how servicing, cleaning behind fixtures and access to controls will work. Record any dimensions that cannot change without another review. A final conversation about these ordinary details can prevent an attractive plan from becoming a room where the fittings technically fit but people struggle to move between them.
A bathroom must be assessed as a complete installation. Confirm product suitability, waterproofing, ventilation and applicable local requirements with qualified installers before beginning work or purchasing fitted components.