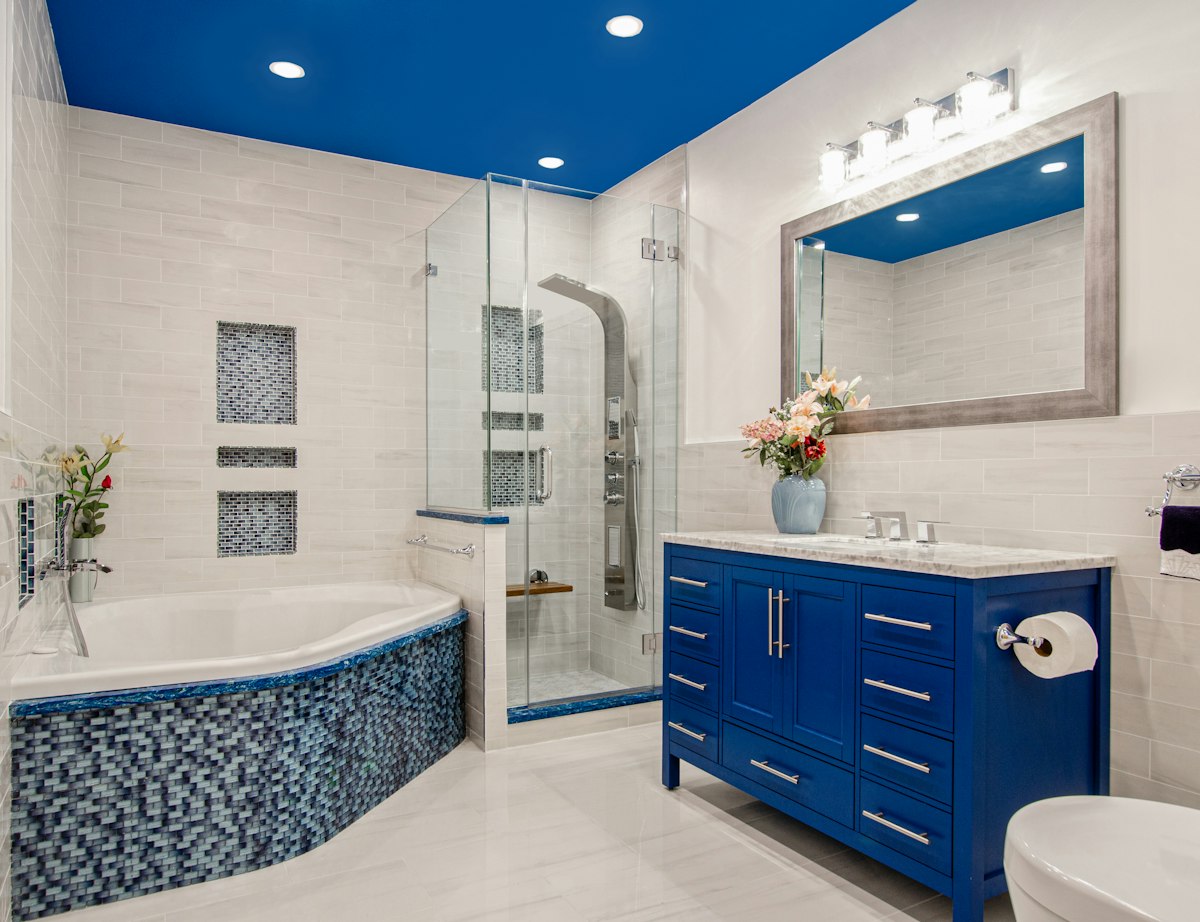
Think about who uses the bathroom and how often a bath is actually needed. A larger shower can improve everyday movement, while a bath may remain valuable for particular household routines. The decision should reflect use rather than a universal rule about what every home requires.
Compare the implications for drainage, water supply and the available floor space with a qualified installer. Consider access for cleaning and future needs. A retained bath can sometimes be improved with better storage and lighting instead of full replacement.
If resale is a major concern, obtain current local advice rather than assuming one fixture guarantees value. Choose the arrangement that works safely and comfortably within the room. Confirm the technical feasibility before ordering a large fixture or removing the existing one.
Map the routines the room must support over an ordinary week. Some households use a bath frequently, while others mainly need a comfortable shower and better circulation. Consider children, guests and changing mobility without assuming their needs are identical. A bath that is useful for one stage of life may be less convenient for another. The decision becomes clearer when it is tied to actual routines instead of an imagined universal buyer.
Compare complete layouts rather than comparing isolated fixtures. A larger shower may release space for a drying area or improved storage, but its screen and entrance still need room. A retained bath may work well if the surrounding layout is simplified. Ask for drawings showing the same room with both arrangements. Include access to the basin and toilet so the choice is judged by the performance of the whole bathroom.
Consider how cleaning will change. An open shower can have a larger tiled area to maintain, while a bath may have edges or gaps that are awkward to reach. A combined bath and shower creates another set of entry and water containment decisions. Choose the maintenance demands you can manage rather than assuming one option is always simpler. Review the proposed screens, finishes and plumbing access alongside the main fixture.
Speak with the installer about any supporting work that follows from the choice. Existing services, floor construction and delivery access can affect feasibility. Request a written scope for each option so differences are visible before a purchase is made. Avoid comparing the shelf price of a bath with the price of a shower tray and treating them as equivalent projects. The supporting work is part of the decision even when it is hidden in the finished room.
If the home has more than one bathroom, think about their roles together. A useful bath elsewhere may allow this room to focus on showering, while duplicating the same arrangement in every room may offer little practical benefit. Where there is only one bathroom, discuss how the chosen layout can serve the range of expected users. Finish by confirming dimensions and product compatibility rather than letting a single inspiration image decide the entire plan.
A bathroom must be assessed as a complete installation. Confirm product suitability, waterproofing, ventilation and applicable local requirements with qualified installers before beginning work or purchasing fitted components.