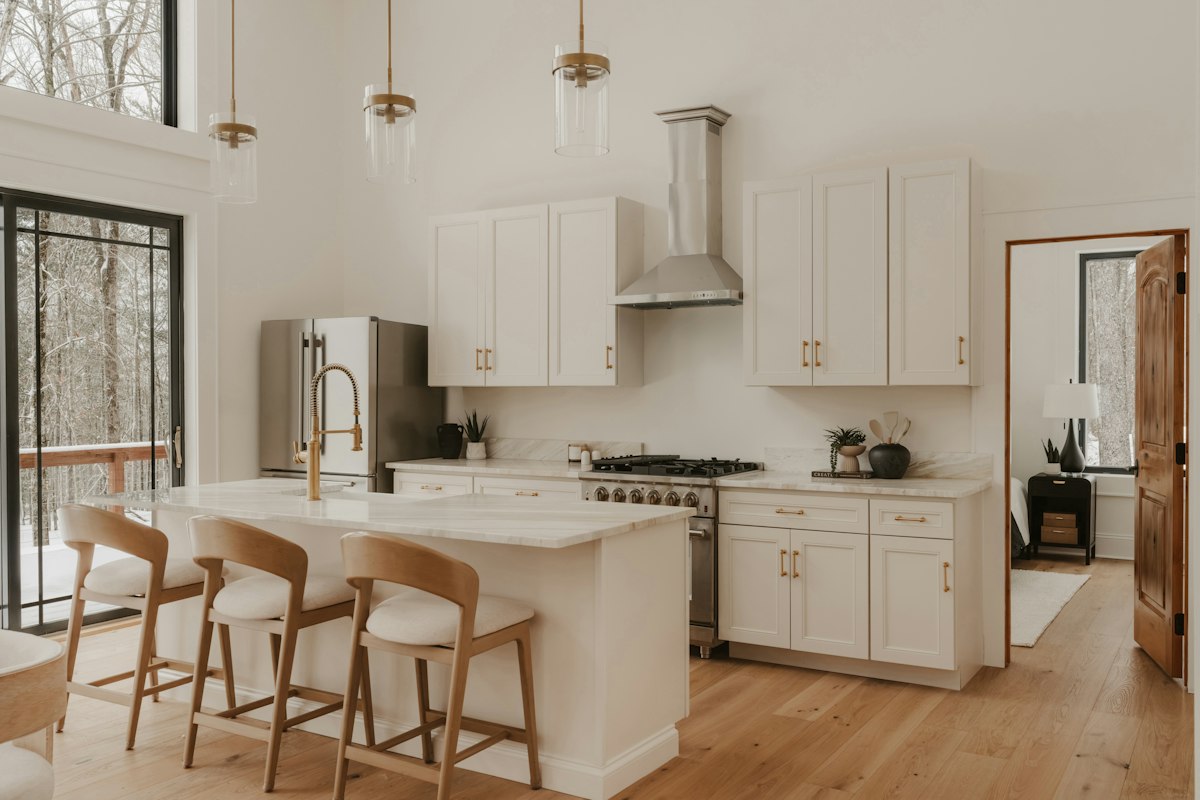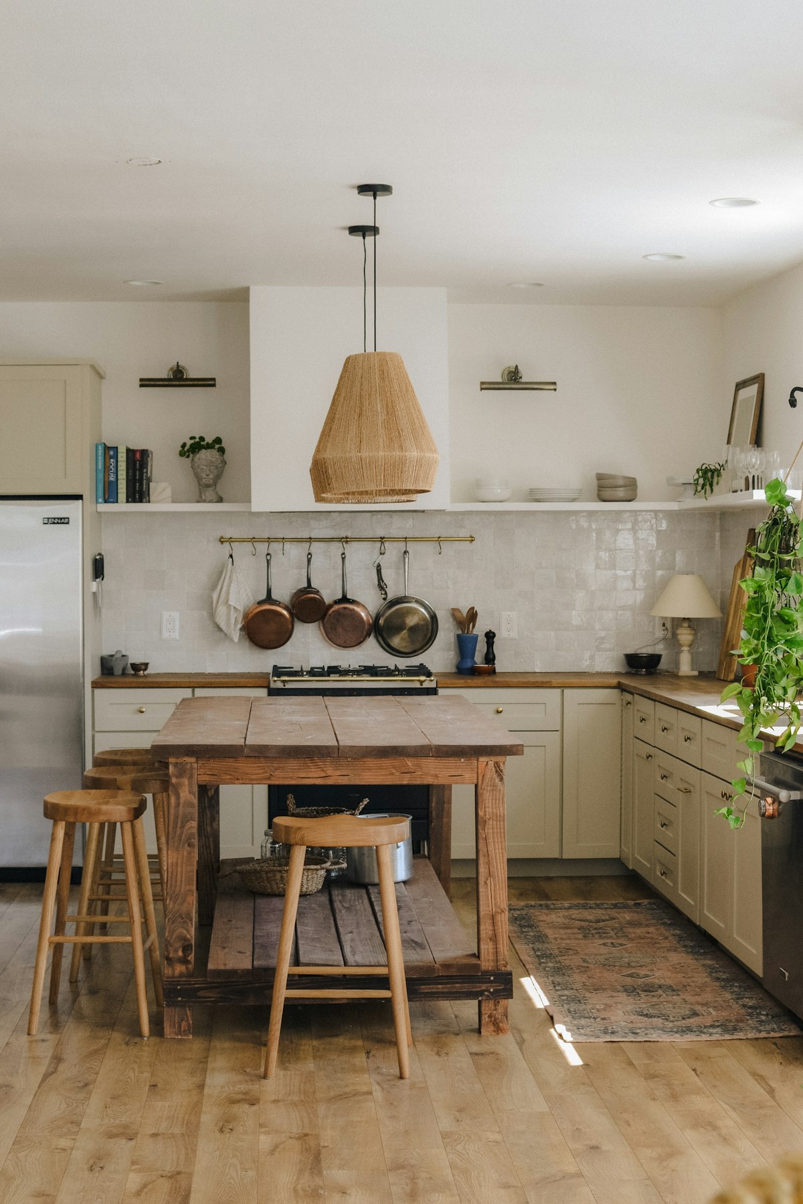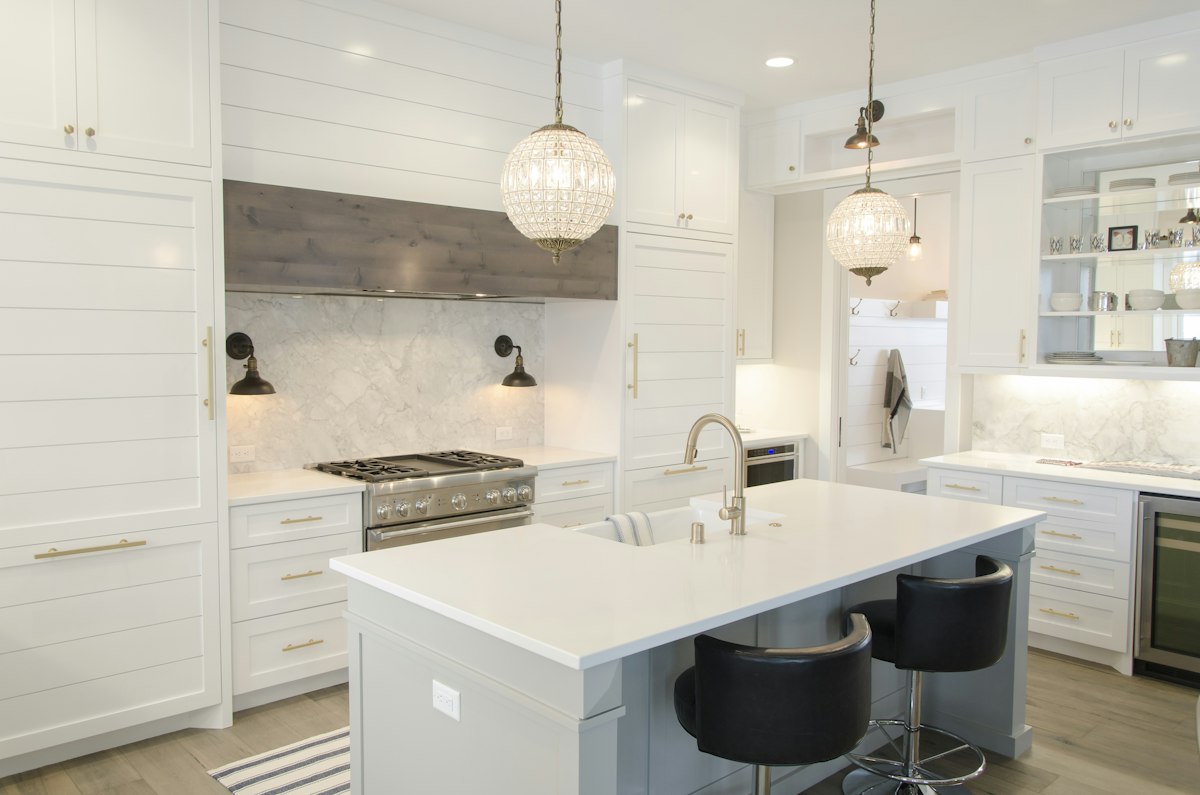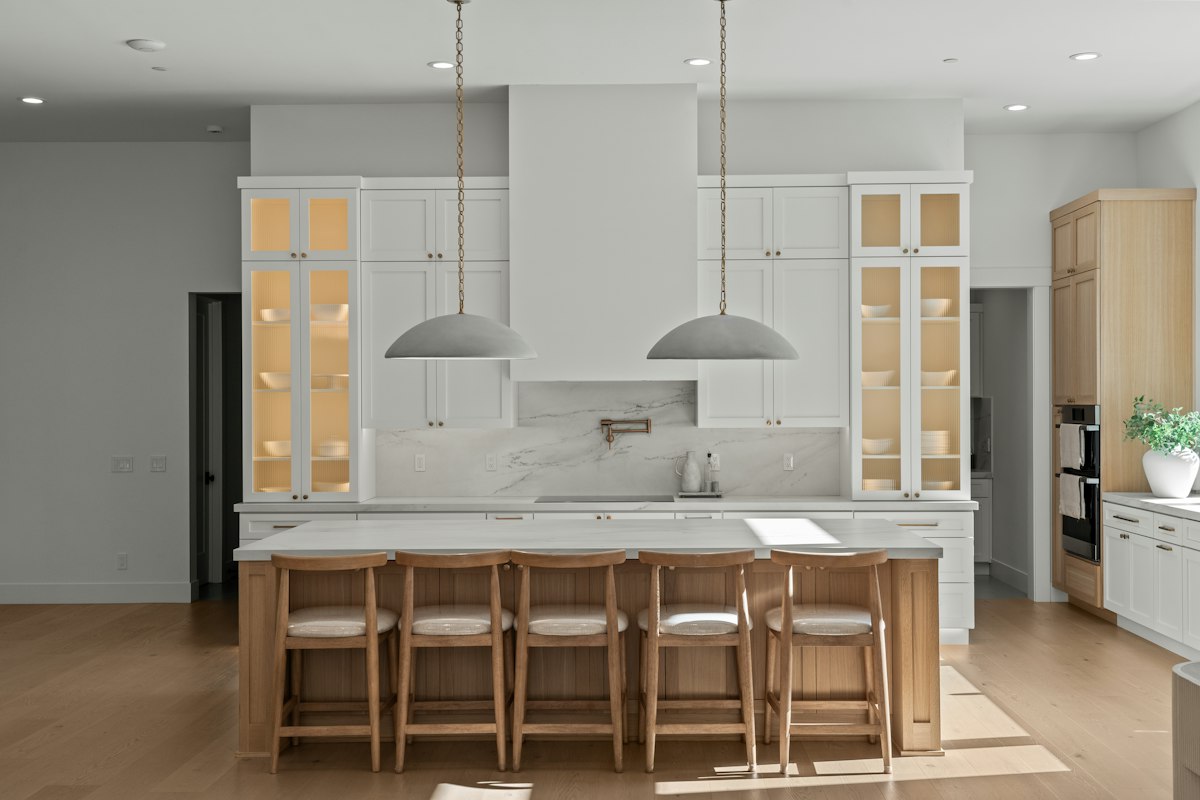
Map the way you unload groceries, wash food, prepare ingredients and clear dishes. Position related storage near each task rather than following a fashionable arrangement. A kitchen that supports your routine can feel generous even when its footprint is modest.
Check how appliance doors affect the routes through the room. A dishwasher opened for unloading should not trap the cook in a corner. Discuss clearances and equipment specifications with the designer before committing to cabinet sizes.
Use a measured drawing to test the busiest moment of the day, including other people moving through the space. Keep hot cooking areas away from casual traffic where possible. Review the layout with the installer so a comfortable concept becomes a workable installation.
Observe several ordinary meals before choosing a layout. Notice where groceries are first placed, which surface collects ingredients and where dirty dishes accumulate. An occasional elaborate dinner may need different space from the breakfast routine that happens every day. Give the regular activities priority and identify the point where the current kitchen repeatedly makes you carry something farther than necessary.
Group equipment with the activity it supports. Knives and chopping boards belong near useful preparation space, while plates may be most convenient near the dishwasher or serving area. There can be more than one sensible arrangement, so compare the full routine rather than following a diagram without context. Good organization reduces repeated movement without requiring every object to sit immediately beside the cooker.
Keep a landing place for items coming from the refrigerator, oven and dishwasher as the actual room allows. Discuss safe positioning and equipment requirements with the designer. Avoid creating a plan in which a hot tray has nowhere appropriate to go or a refrigerator door blocks the only useful counter. These practical relationships matter more than making the layout perfectly symmetrical.
Consider people who pass through the kitchen without cooking. A route to the garden or dining table may cross the main preparation area unless it is planned deliberately. Give frequently retrieved drinks or dishes a position that does not force guests into a busy hot zone. Test the arrangement with all regular users so the plan reflects their different heights, reach and routines.
Use a simple written meal scenario to review the proposed drawing. Imagine unloading groceries while another person makes tea, then clearing dishes after a meal. Mark where doors open and where people stand. If the plan depends on everyone waiting in a corner for one task to finish, revisit storage or appliance placement before adding another feature to the room.
Consider where the work surface will be cleared at the end of a meal. If the only landing space becomes a permanent home for unopened mail or small appliances, the planned preparation area may disappear. Give those recurring objects another sensible location rather than expecting a daily routine of moving them before cooking can begin.
Before ordering, check the exact product drawings and installation instructions with your supplier. Have plumbing, electrical, ventilation and other specialist work assessed and completed by appropriately qualified professionals.