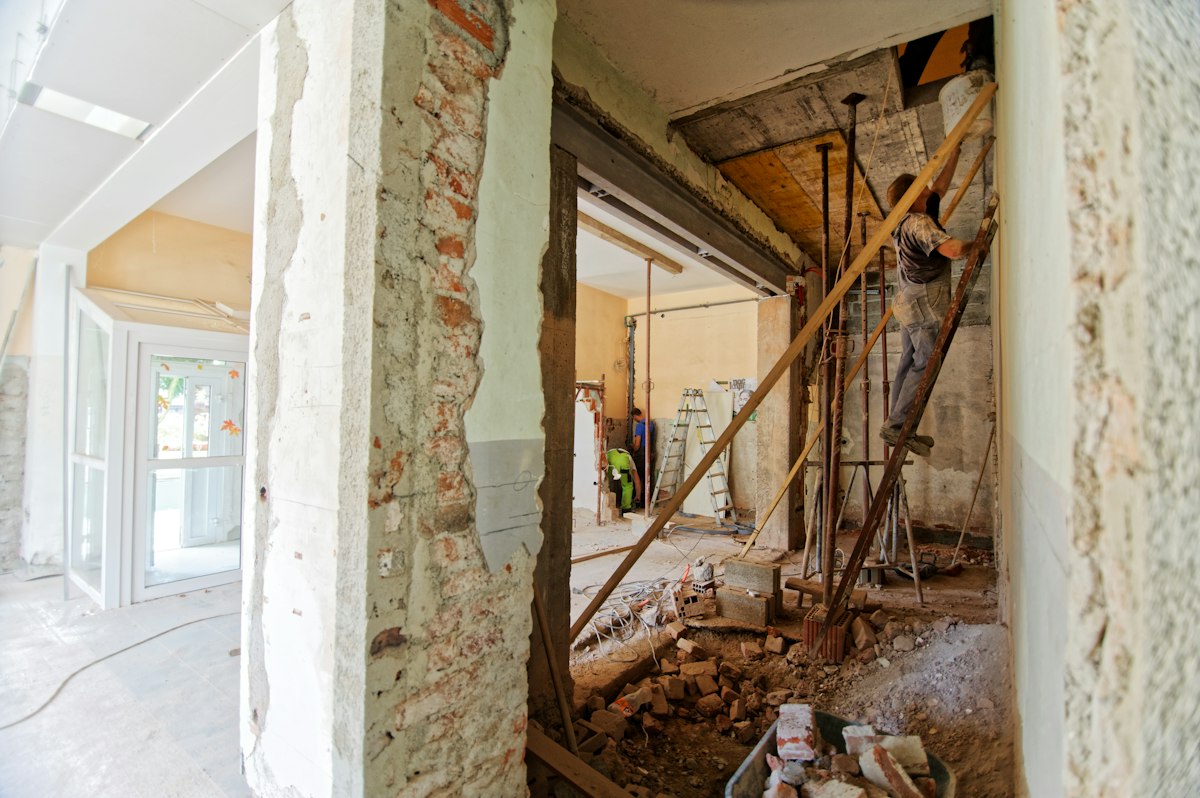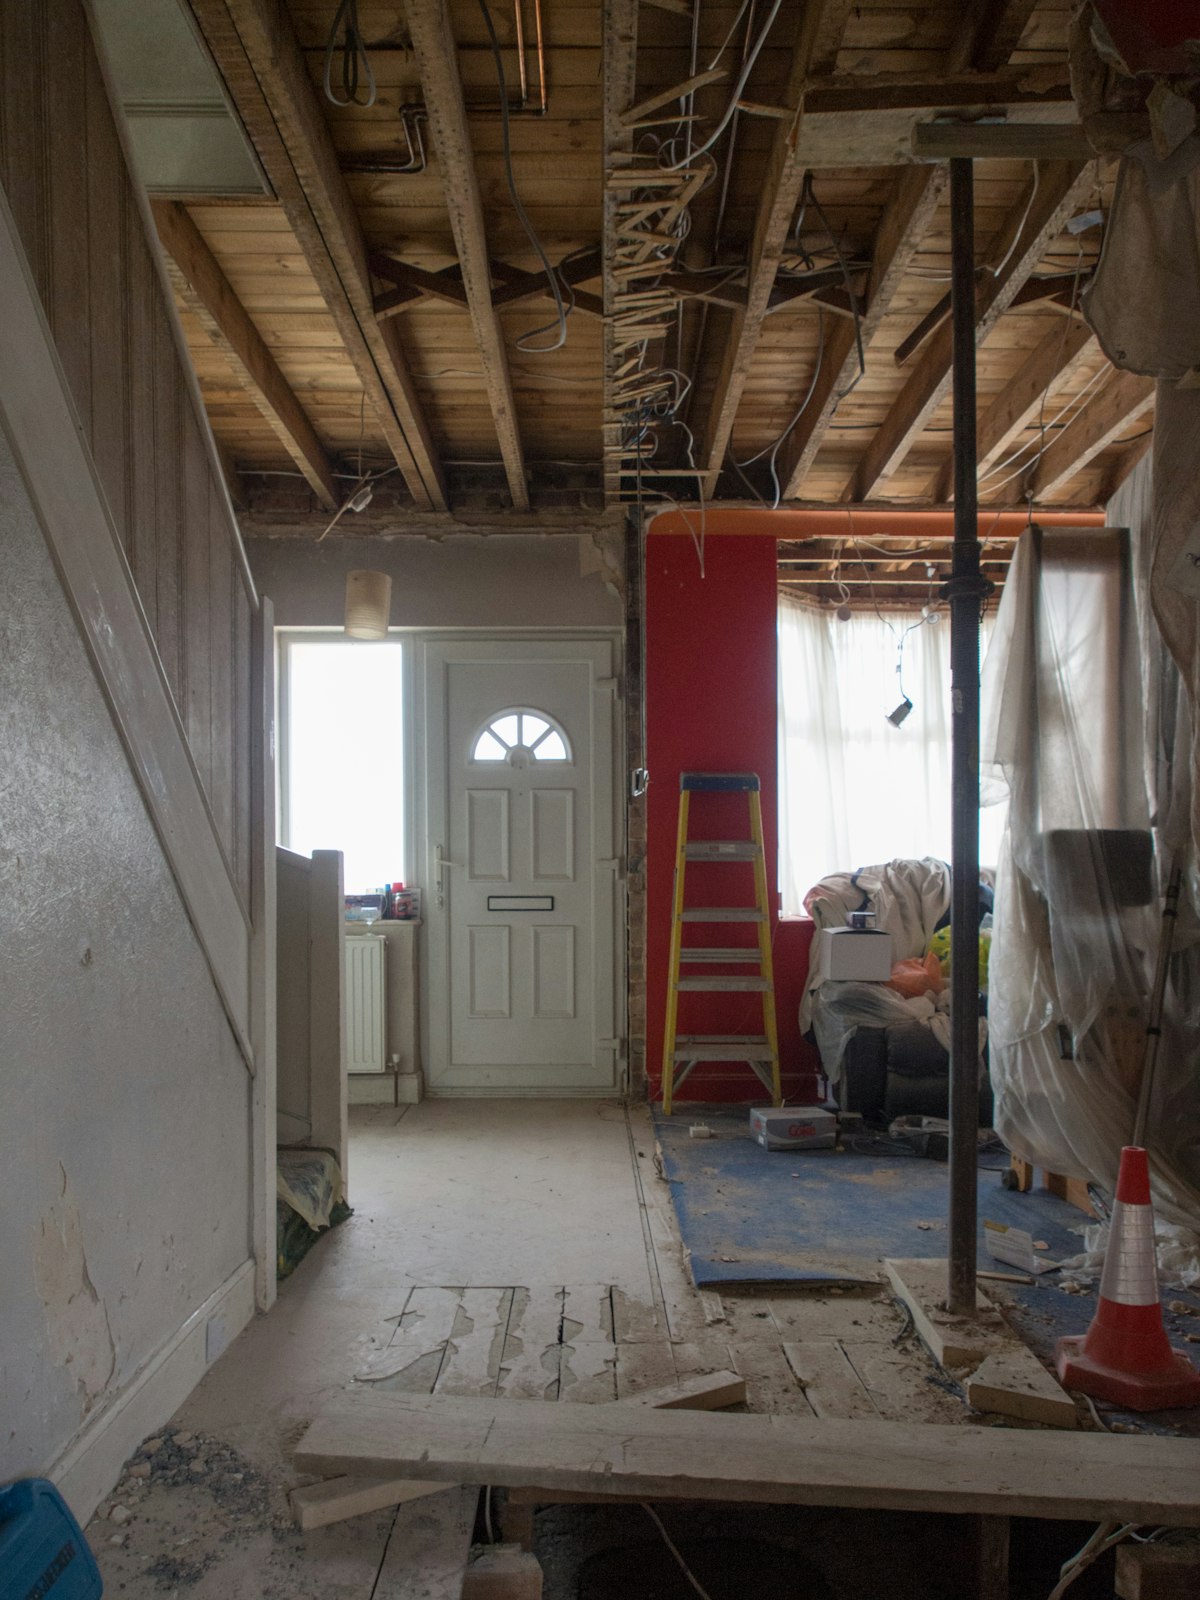
Divide the work into phases that can each be left safe and useful. A phase should solve a coherent problem, not simply stop when the money runs out. Map shared plumbing, wiring and floor levels first so an early finish does not need to be opened again.
Ask the contractor to identify work that should be completed together. Coordinate future routes and access before walls are closed. Record the specification of retained materials so later purchases can match where continuity is important.
Allow for repeated setup and protection costs when comparing phased work with a single project. Finish essential repairs before decorative improvements. Keep the overall plan visible so each smaller investment moves the home toward the same final layout.
Choose phase boundaries that leave essential systems and rooms working properly. Stopping after demolition because funds have run out creates a very different situation from completing a small self contained improvement. Ask the contractor to explain what must be finished before the area can be safely used again. The cost of each phase should include making good, protection removal and any necessary commissioning or checks.
Map the future layout before spending on an early decorative stage. If a later phase will move the kitchen, fitting an expensive new floor around the current cabinets may create unnecessary waste. Shared services and connected floor levels deserve particular attention. Ask which preparatory allowances are useful now and which would be speculative work that might not suit the eventual design.
Compare the repeated overheads of phased work with the financial flexibility it offers. Setup, temporary protection, deliveries and trade coordination may be needed more than once. A smaller contract can also have different material or labour arrangements from a larger combined project. Request realistic phase pricing instead of dividing a full renovation total into arbitrary equal parts.
Plan the visual transitions between completed and future areas. A consistent paint family or retained trim can help an unfinished overall project feel coherent, while strong early choices may constrain later rooms. Keep product references and samples, but recognize that availability and batch appearance can change. Where an exact match is essential, discuss an appropriate purchasing and storage strategy with the supplier.
Review the master plan before each new phase begins. Household needs, product options and the condition of the building may have changed since the original idea was drawn. Preserve useful earlier work without allowing it to justify an unsuitable next step. A phased renovation works best when each investment has a clear purpose and the remaining work stays visible in both the budget and the design.
Write down the condition in which each phase is expected to end. A completed phase might include working lighting and repaired walls even when new furniture will come later. This practical description helps avoid a misunderstanding in which the contractor considers a stage finished while the household cannot yet use it.
Use these ideas to prepare a brief for your own property. Confirm measurements on site and ask appropriately qualified local professionals about approvals, technical design and work that requires specialist competence.