Compare finished floor heights before installation rather than waiting until two materials meet. Include adhesive, underlay and substrate preparation in the calculation. A transition detail should accommodate the products and provide a comfortable route through the doorway.
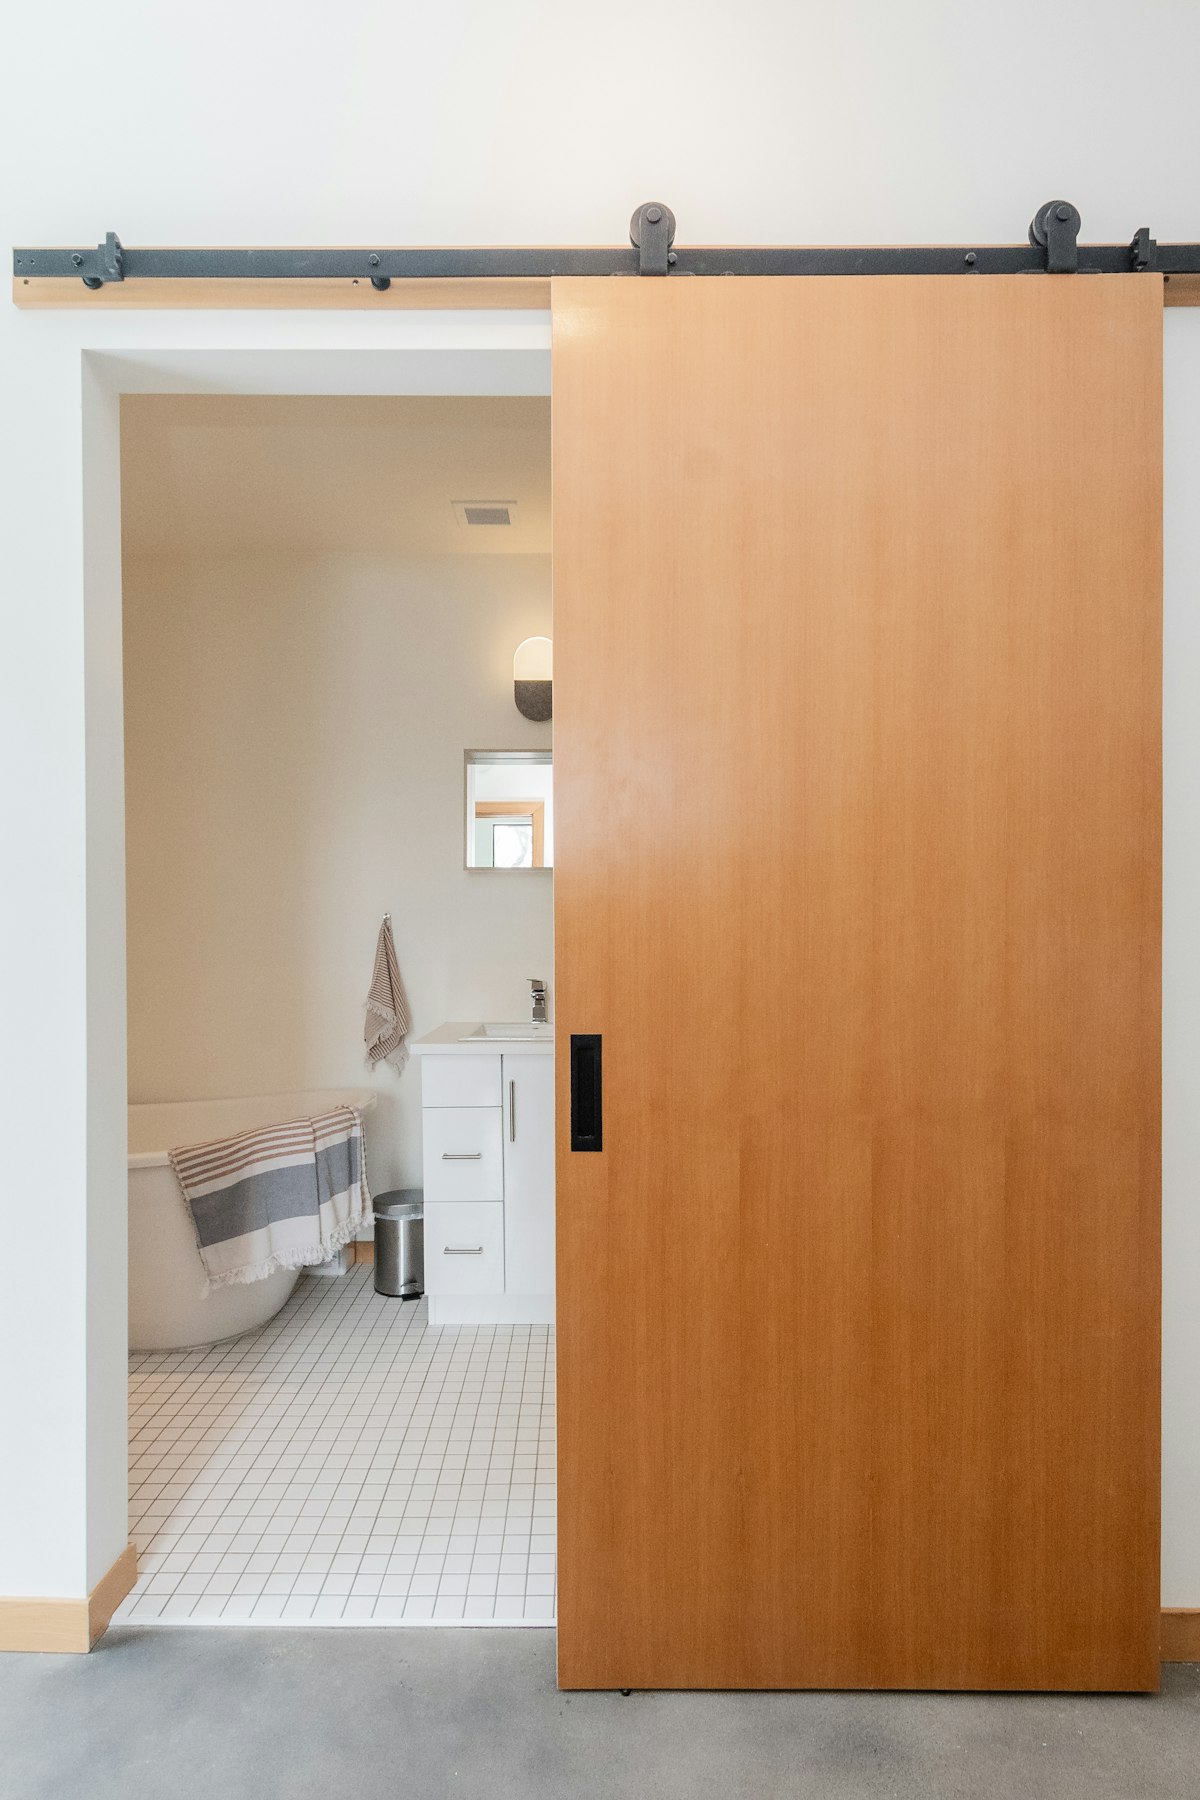
Ask the installer about movement requirements and suitable trims for the actual materials. Avoid rigidly joining systems that need independent movement. Consider the door position so the change falls naturally when the room is closed.
Choose a profile and finish that relate to nearby hardware or flooring without becoming visually dominant. Keep edges secure and inspect them during maintenance. A carefully planned transition can make different rooms feel connected while respecting how their floors need to perform.
Measure the finished construction of each proposed floor rather than comparing only the decorative surface thickness. Preparation, adhesive and underlay can all change the eventual junction. Ask the installers to agree the detail while the choices are still flexible. Discovering the difference after both rooms are fitted can leave fewer comfortable and attractive solutions.
Choose where the visual change should fall in relation to the doorway. A junction that works naturally when the door is closed may look awkward if it sits far inside one room. Draw the threshold and check the door swing and trim together. An open plan boundary needs its own considered line rather than an assumed doorway detail.
Respect the movement and fixing requirements of the adjoining systems. Products may need separation even when a continuous appearance is preferred. Ask the installer which trim or joint suits the actual construction and how it will be secured. Do not replace a required technical gap with a rigid decorative filler simply to make the transition look seamless.
Consider how the junction will feel underfoot and how it affects everyday movement. A noticeable edge deserves particular attention where people carry items, walk in low light or use mobility equipment. Have the detail assessed against individual needs and relevant requirements. A photograph of a slim trim cannot establish that the same profile provides a suitable route in your home.
Compare trim samples beside both floor finishes. A related tone can make the transition quieter, while a deliberate contrast may help identify the change of surface. Check the care and wear characteristics of the profile as well as its colour. A soft decorative finish that soon marks may draw more attention than a simpler durable choice.
Keep a record of how the junction was made and what must remain accessible. If one room is renovated again, future work should not damage the adjoining system or ignore its movement detail. Inspect transitions during ordinary maintenance and have loose edges addressed promptly. A well planned threshold connects spaces without asking either floor to perform outside its intended installation.
Always use the guidance for the exact product and finish in your home. Seek a qualified assessment before disturbing uncertain old materials, and do not treat general care advice as a substitute for diagnosing damage.