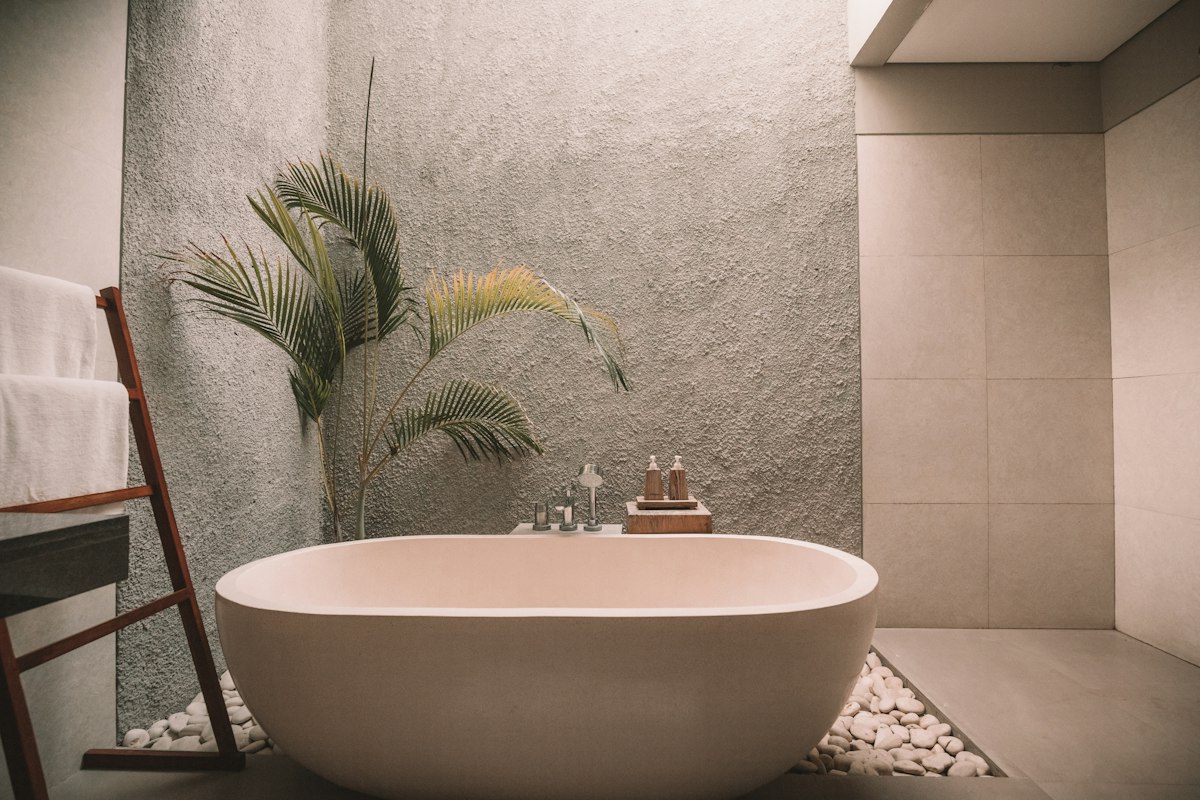
A freestanding bath needs room for approach, cleaning and its plumbing arrangement. Check the full product dimensions and how it will be delivered into the room. A dramatic shape can become inconvenient if its surrounding gaps are too narrow to maintain.
Discuss floor support, supply and drainage with a qualified professional before purchase. Confirm the position and reach of the tap as part of the same plan. Access for future servicing matters even when the visible pipework is minimal.
Compare the proposal with a fitted bath that may provide a simpler edge detail or storage opportunity. Choose the option that suits the room and household routine. Installation feasibility should guide the final choice as strongly as the photograph that inspired it.
Start with the shape of the usable space around the bath. The largest outside dimension does not describe how comfortable it will be to enter, leave or clean beside it. Draw the outline with the surrounding fixtures and include the tap position. A narrow decorative gap may look elegant from the doorway yet be impossible to reach with ordinary cleaning tools. Discuss those practical spaces before deciding that a freestanding model is the best fit.
Assess the inside of the bath as well as its outside silhouette. Rim width, internal shape and the position of the waste can influence comfort, while the quoted length alone may be misleading. Try an appropriate showroom example if possible and ask for the product drawings. A striking shape is less valuable if it does not suit the intended user. Keep the decision grounded in bathing habits rather than relying on a photograph of an unoccupied room.
Treat delivery as part of the selection process. Confirm the route through doors, stairs and any tight turns with the supplier before ordering. Large fixtures can have handling requirements that affect both access and installation. Ask who will verify the route and what happens if the proposed product cannot be brought into the room. This question is easier to resolve before the existing bathroom has been removed or finishes have been completed.
Have the installer assess support, plumbing and future servicing as a coordinated arrangement. The most discreet visible pipework is not automatically the easiest to maintain. Clarify how a connection can be reached if a problem occurs and whether the tap position suits the actual bath. Do not let a decorative preference dictate an unsuitable construction detail. Keep the confirmed product and installation information together so later work can be based on the original arrangement.
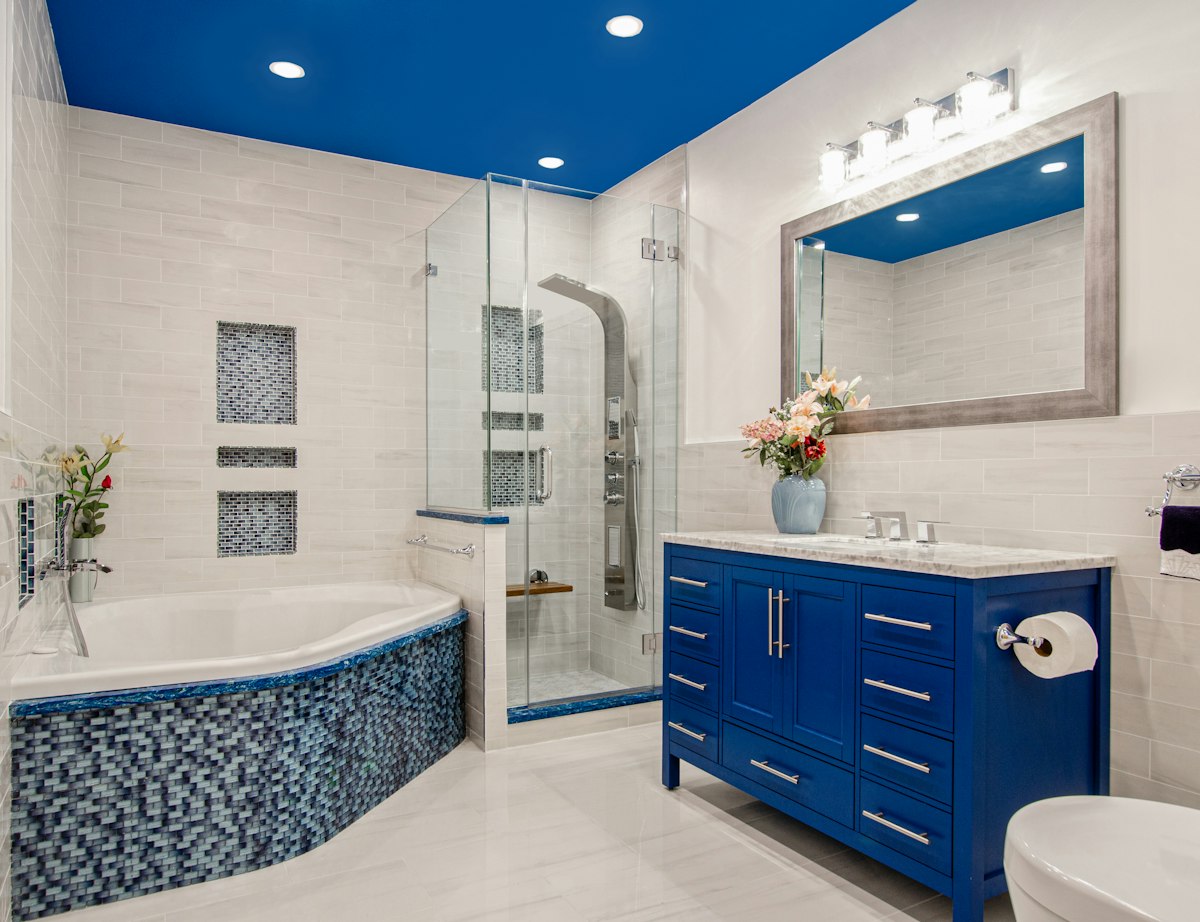
Compare the result with a fitted alternative before making the final decision. A fitted bath may offer a different cleaning edge or use the space beside a wall more efficiently. A freestanding model may create the visual openness you want if the room genuinely accommodates it. Both can work well when their limitations are understood. Choose the arrangement that leaves a comfortable bathroom around the bath, rather than allowing the bath to become the only successful part of the room.
A bathroom must be assessed as a complete installation. Confirm product suitability, waterproofing, ventilation and applicable local requirements with qualified installers before beginning work or purchasing fitted components.