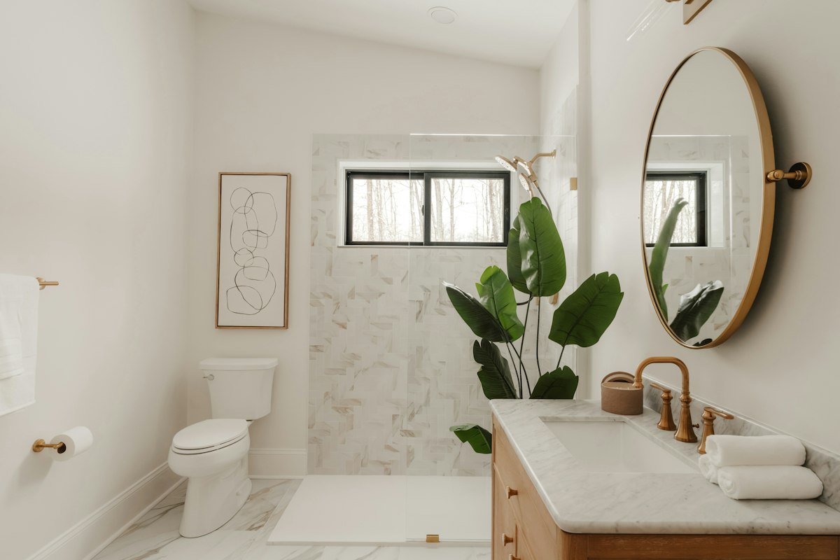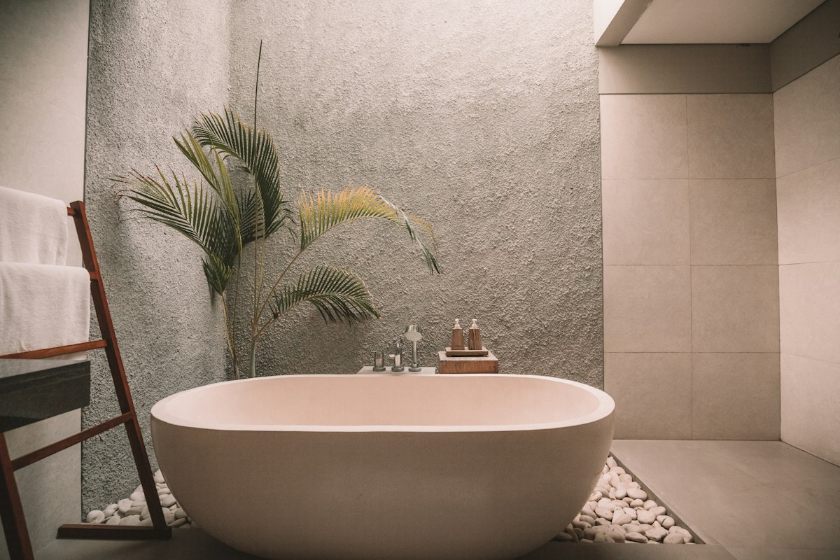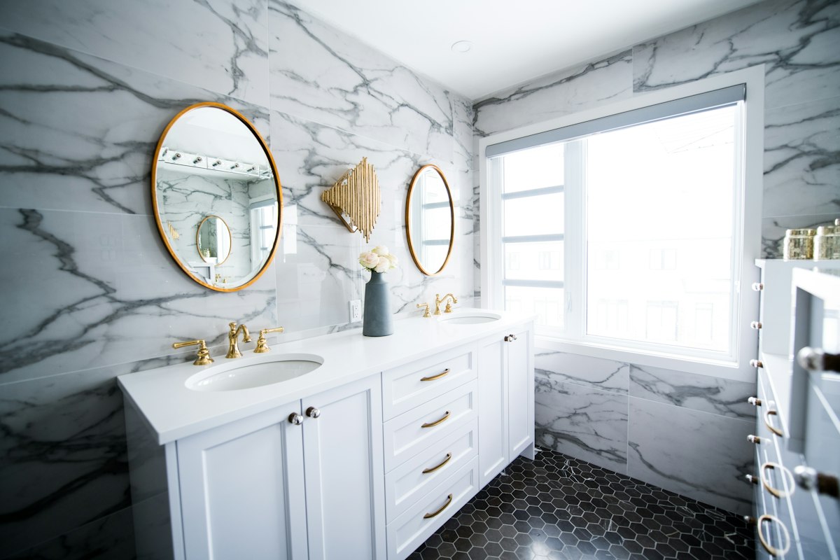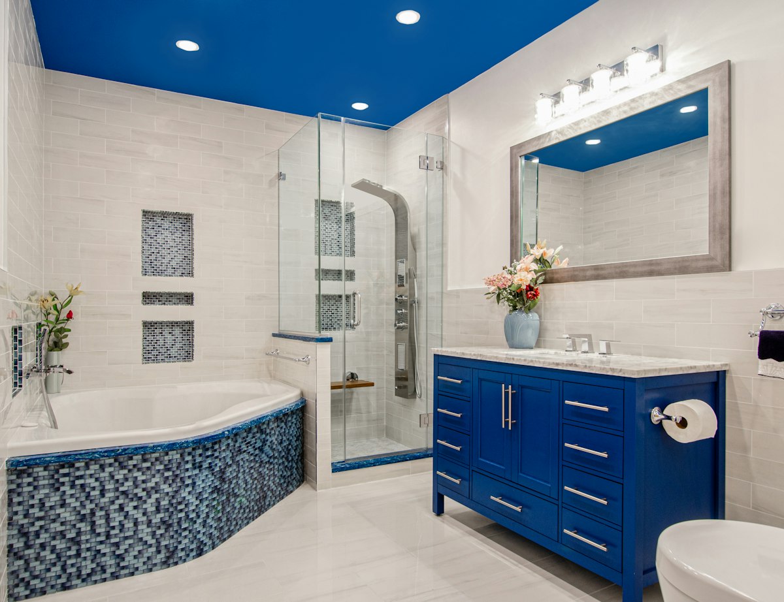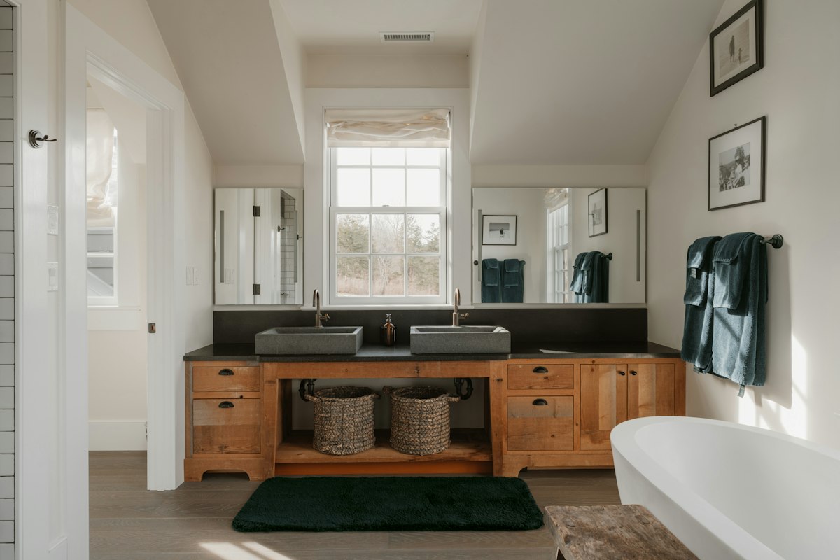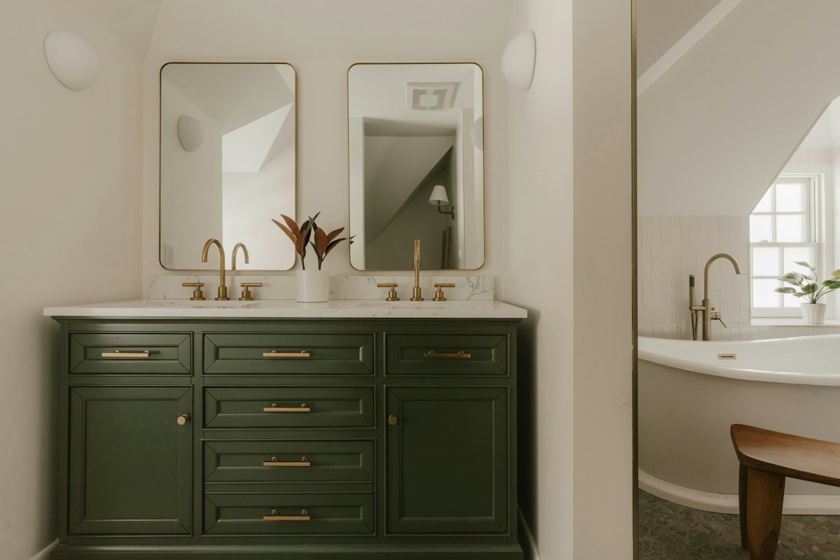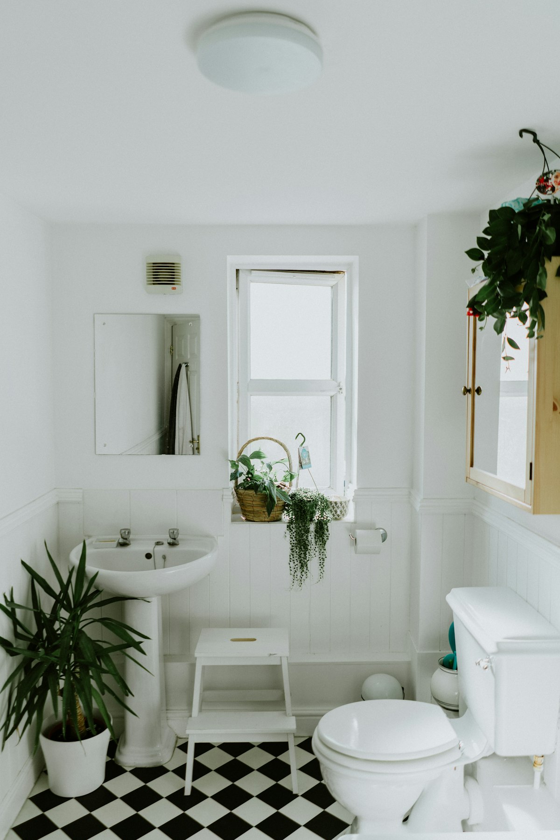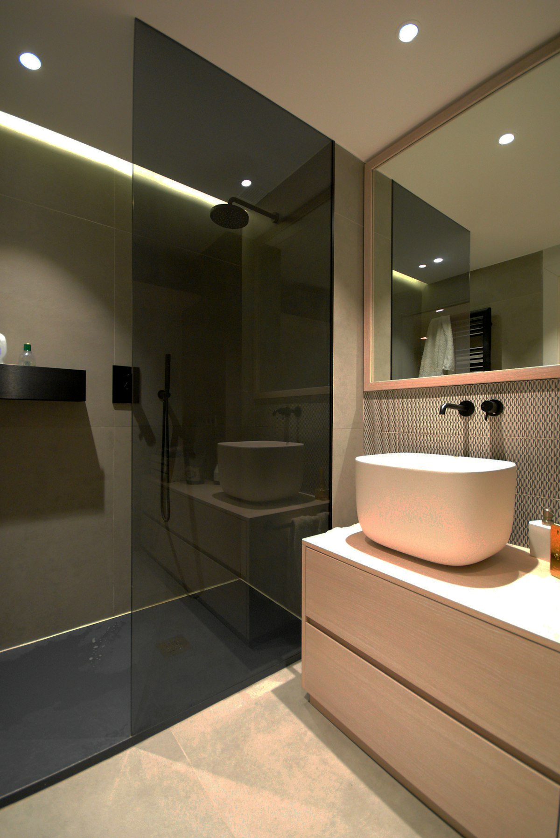
Plan a Bathroom Around Clear Movement
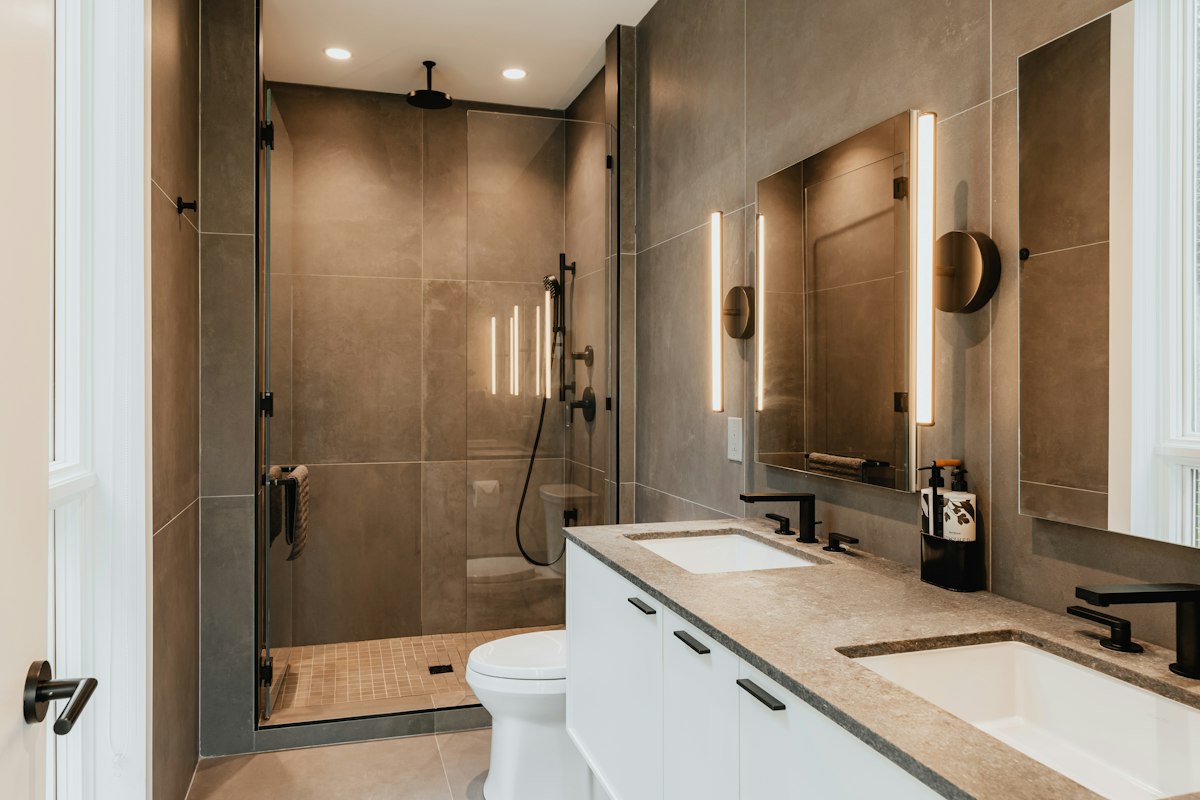
Start with the door swing and the space needed to approach each fixture comfortably.
Read the guideUseful advice for every stage of making a home. Explore focused guides, from the first plan to the details you live with every day.
Start with the door swing and the space needed to approach each fixture comfortably.
Read the guideChoose wall and floor tiles according to where they will be installed.
Read the guideTile and grout form the visible finish, but the complete wet area needs an appropriate waterproofing system beneath or behind it.
Read the guideMeasure the toiletries, towels and cleaning supplies you expect the vanity to hold.
Read the guideUse a combination of general light and illumination near the mirror.
Read the guideLook at how the screen opens, where water will fall and how the glass can be cleaned on both sides.
Read the guideThink about who uses the bathroom and how often a bath is actually needed.
Read the guideVentilation planning belongs at the start of the bathroom project.
Read the guideLarge tiles can reduce the number of visible joints, but their suitability depends on the room shape and installation.
Read the guideGrout colour changes how strongly the tile pattern reads.
Read the guideKeep the route from the door to the main fixtures clear and avoid deep cabinets where they restrict movement.
Read the guideMeasure the bottles and items you want the niche to hold, then discuss its location with the installer.
Read the guide